


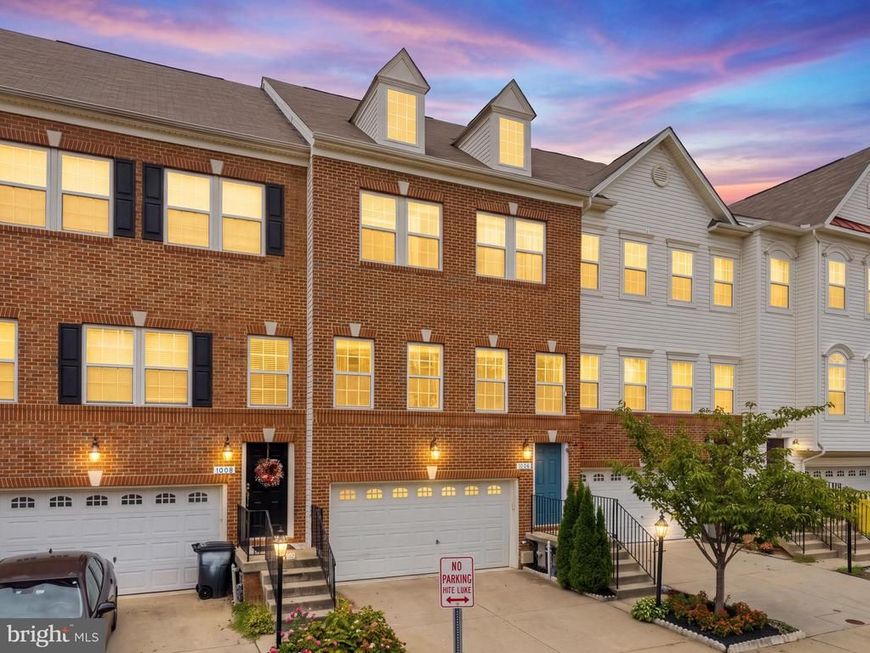


BEDS3
BATHS3 full 1 partial
SQUARE FEET2,109
MLS#MDAA2153746
STATUSACTIVE
PROPERTY TYPEResidential - Townhouse
SUBDIVISIONSUMMERFIELD VILLAGE
SCHOOLANNE ARUNDEL COUNTY PUBLIC SCHOOLS
Property Description
Welcome to 1006 Red Clover Rd, where thoughtful design, beautiful finishes, and an inviting open layout come together across three finished levels. The main level immediately stands out with wide-plank flooring, detailed molding, recessed lighting, and a spacious dining area accented by stylish pendant lighting. The kitchen is the centerpiece of the home, featuring rich cabinetry, granite countertops, a decorative backsplash, center island, breakfast bar, stainless steel appliances, large walk-in pantry. From the kitchen, step outside onto the expansive deck overlooking peaceful wooded surroundings and the adjacent trail setting. Upstairs, the spacious primary suite offers a large walk-in closet and an impressive en suite bath with dual granite vanity, oversized shower. Two additional bedrooms, a full bath, and conveniently located laundry complete the upper level. The lower level provides even more flexibility with a generous finished space, full bath, and walk-out access to the rear yard. An attached two-car garage and driveway provide excellent parking and storage. This home combines comfortable everyday living with a beautifully designed interior and inviting outdoor spaces.
Upcoming Open Houses
Open House Saturday August 15th, 12:00pm - 2:00pm
Open House Sunday August 16th, 1:30pm - 3:30pm
Open House Saturday August 22nd, 12:30pm - 2:30pm
Open House Sunday August 23rd, 12:45pm - 2:45pm
Property Features
Property Type: Residential - Townhouse
Cooling: Central A/C
Fuel Type: Natural Gas
Garage: 2
Heating: Central
Home Style: Colonial
Lot Size: 0.04 Acres
Stories: 3.0
Taxes: $5,951
Year Built: 2016
Feature Descriptions
Additional Structures: Above Grade, Below Grade
Exterior: Brick
HOA Fee: $112.00/Monthly
Lot Dimensions: 0.04 Acre(S)
Parking Notes: 2 Total Parking Spaces
Sewer: Public Sewer
SQFT Above Finished: 1680
SQFT Below Finished: 429
SQFT Total Finished: 2109
Structure Type: Interior Row/Townhouse
Total Garage/Parking Spaces: 2
Water: Public
Local Schools
School District: ANNE ARUNDEL COUNTY PUBLIC SCHOOLS
Listed By / Shown By
Listed By
Agency Name: Redfin Corp
Agency Phone: 4102028454
Shown By
Agent Name: Lethea Myers
Agent Phone: (717) 572-9513
Agency Title: Berkshire Hathaway HomeServices Homesale Realty

 First American
Estimate Your Payment
Estimated Payment
$ 2,054.08 per month $1,377.63 Principal & Interest $495.92 Property Tax $180.54 Homeowner's Insurance



 Corporate Office - 215 S Centerville Rd. Lancaster, PA 17603
1006 Red Clover Road | MLS# MDAA2153746
This townhouse located at 1006 Red Clover Road , Gambrills, MD 21054 is currently listed for sale with an asking price of $619,000. This property was built in 2016 and has 3 bedrooms and 3 full and 1 partial baths with 2109 sq. ft. Red Clover Road is located in the SUMMERFIELD VILLAGE subdivision within the ANNE ARUNDEL COUNTY PUBLIC SCHOOLS school district. Search SUMMERFIELD VILLAGE real estate on www.letheamyersrealtor.com today.