




BEDS4
BATHS3 full 1 partial
SQUARE FEET4,315
MLS#MDCR2036956
STATUSACTIVE
PROPERTY TYPEResidential - Single Family
SUBDIVISIONPARRISH PARK
SCHOOLCARROLL COUNTY PUBLIC SCHOOLS
Property Description
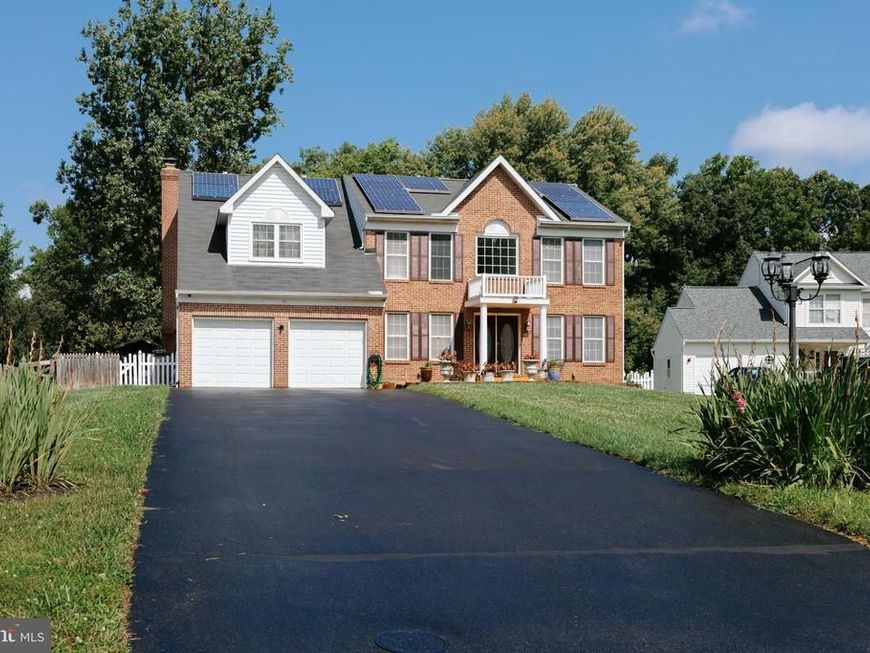
HUGE colonial on level lot in sought after neighborhood convenient to everythingnoffers over 4300 square feet of living space!! The home offers so much space you have to tour to believe. The kitchen w/plenty of granite counter space, SS appliances, opens to not only the family room but a massive sunroom. The family room offeres a stone fireplace and french doors to the patio area where an outside kitchen awaits the BBQ master! There's also a formal dining room and LR for entertaining. Work from home? The main level office will meet your work from home needs. On the upper level you will find your dream Primary suite ... so spacious and offers 2 walk in closets, a sitting area PLUS updated en suite w/jetted tub and walk in shower. The 3 other bedrooms offer great space and large closets. The 4th bedroom offers it's on "play room" PLUS an upper loft! n The LL is finished with a wet bar, storage area and full bath. Enjoy the outside with your level backyard --- plenty of space to put in a pool!! Enjoy the firepit and outside kitchen well into the Fall season. The solar panels easy your electric bill - you only pay for the energy you use and no monthly fee!! Updates include roof, HVAC, window , and main water line.
Property Features
Property Type: Residential - Single Family
Basement: Yes
Basement: Connecting Stairway, Fully Finished, Rear Entrance
Cooling: Central A/C, Ceiling Fan(s)
Fireplaces: 1
Fuel Type: Natural Gas, Solar
Garage: 2
Heating: Forced Air
Home Style: Colonial
Lot Size: 0.37 Acres
Stories: 3.0
Taxes: $6,712
Year Built: 1993
Feature Descriptions
Additional Structures: Above Grade, Below Grade
Appliances: Built-In Microwave, Dishwasher, Disposal, Dryer - Front Loading, Oven/Range - Electric, Refrigerator, Stainless Steel Appliances, Washer - Front Loading, Water Heater
Exterior: Concrete, Brick Front
Exterior: Awning(s), BBQ Grill, Gutter System, Sidewalks
Fireplace: Stone
Flooring: Ceramic Tile, Carpet, Hardwood
HOA Fee: $85.00/Quarterly
Interior: Attic, Bar, Bathroom - Jetted Tub, Bathroom - Walk-In Shower, Built-Ins, Carpet, Ceiling Fan(s), Chair Railings, Crown Moldings, Dining Area, Family Room Off Kitchen, Floor Plan - Traditional, Kitchen - Eat-In, Pantry, Primary Bath(s), Recessed Lighting, Upgraded Countertops, Walk-in Closet(s), Window Treatments, Wood Floors
Lot: Backs to Trees, Level, Rear Yard
Lot Dimensions: 0.37 Acre(S)
Parking Notes: 2 Total Parking Spaces
Rooms: Living Room, Dining Room, Primary Bedroom, Bedroom 2,Bedroom 3,Bedroom 4,Kitchen, Family Room, Basement, Sun/Florida Room, Exercise Room, Laundry, Office, Storage Room, Bathroom 1,Hobby Room, Primary Bathroom
Sewer: Public Sewer
SQFT Above Finished: 3479
SQFT Below Finished: 836
SQFT Total Finished: 4315
Structure Type: Detached
Total Garage/Parking Spaces: 2
Water: Public
Windows: Bay/Bow, Screens, Sliding
Local Schools
High School: LIBERTY
School District: CARROLL COUNTY PUBLIC SCHOOLS
Listed By / Shown By
Listed By
Agency Name: Blue Crab Real Estate, LLC
Agency Phone: 3019474242
Shown By
Agent Name: Lethea Myers
Agent Phone: (717) 572-9513
Agency Title: Berkshire Hathaway HomeServices Homesale Realty

 First American
Estimate Your Payment
Estimated Payment
$ 2,698.98 per month $1,891.73 Principal & Interest $559.33 Property Tax $247.92 Homeowner's Insurance



 Corporate Office - 215 S Centerville Rd. Lancaster, PA 17603
1058 Caren Drive | MLS# MDCR2036956
This single family home located at 1058 Caren Drive, Sykesville, MD 21784 is currently listed for sale with an asking price of $850,000. This property was built in 1993 and has 4 bedrooms and 3 full and 1 partial baths with 4315 sq. ft. Caren Drive is located in the PARRISH PARK subdivision within the CARROLL COUNTY PUBLIC SCHOOLS school district. Search PARRISH PARK real estate on www.letheamyersrealtor.com today.