




BEDS3
BATHS2 full
SQUARE FEET1,260
MLS#MDCC2022680
STATUSACTIVE
PROPERTY TYPEResidential - Single Family
SUBDIVISIONTHOMSON ESTATES
SCHOOLCECIL COUNTY PUBLIC SCHOOLS
Property Description
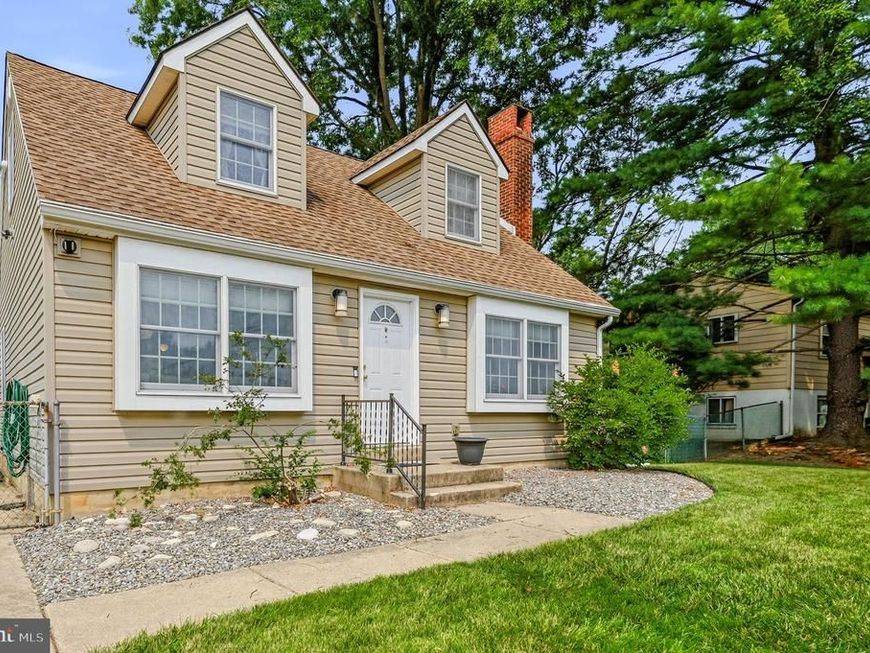
Welcome to this charming Cape Cod in Thomson Estates! This 3 bedroom, 2 full bath home is move-in ready and offers a comfortable and inviting living experience. The main level features a cozy living room, a dining room with a wood stove, a spacious kitchen, a first floor bedroom, and a full bathroom. Upstairs, you'll find two more bedrooms and a remodeled full bathroom with a walk in shower. The lower level boasts a fireplace and plenty of flex space, perfect for creating an additional family room, a gym, or utilizing it for extra storage. The large, flat yard is fully fenced and includes a shed with workbench and 80 amp sub panel for even more storage options. Updates include; renovated bedrooms in the past 5 years, high efficiency heat pump in 2022 and water heater in 2026 in this very well maintained home. Conveniently located on the Maryland Delaware line, with easy access to Route 40, shopping, and dining. Schedule your tour today and prepare to make 113 Whitmore your new home!
Property Features
Property Type: Residential - Single Family
Basement: Yes
Basement: Connecting Stairway, Full
Cooling: Central A/C, Ductless/Mini-Split, Heat Pump(s)
Fireplaces: 2
Fuel Type: Electric
Heating: Heat Pump(s)
Home Style: Cape Cod
Lot Size: 0.26 Acres
Stories: 1.5
Taxes: $3,258
Year Built: 1975
Feature Descriptions
Additional Structures: Above Grade, Below Grade
Building Name: NONE AVAILABLE
Exterior: Vinyl Siding
Fireplace: Free Standing, Wood
Lot Dimensions: 0.26 Acre(S)
Municipality: Elkton
Sewer: Public Sewer
SQFT Above Finished: 1260
SQFT Total Finished: 1260
Structure Type: Detached
Water: Public
Local Schools
School District: CECIL COUNTY PUBLIC SCHOOLS
Listed By / Shown By
Listed By
Agency Name: Patterson-Schwartz-Hockessin
Agency Phone: 3022393000
Shown By
Agent Name: Lethea Myers
Agent Phone: (717) 572-9513
Agency Title: Berkshire Hathaway HomeServices Homesale Realty

 First American
Estimate Your Payment
Estimated Payment
$ 1,089.60 per month $723.31 Principal & Interest $271.50 Property Tax $94.79 Homeowner's Insurance



 Corporate Office - 215 S Centerville Rd. Lancaster, PA 17603
113 Whitmore Drive | MLS# MDCC2022680
This single family home located at 113 Whitmore Drive, Elkton, MD 21921 is currently listed for sale with an asking price of $325,000. This property was built in 1975 and has 3 bedrooms and 2 full baths with 1260 sq. ft. Whitmore Drive is located in the THOMSON ESTATES subdivision within the CECIL COUNTY PUBLIC SCHOOLS school district. Search THOMSON ESTATES real estate on www.letheamyersrealtor.com today.