




BEDS4
BATHS2 full
SQUARE FEET2,432
MLS#PACC2008014
STATUSCOMING SOON
PROPERTY TYPEResidential - Single Family
SCHOOLPALMERTON AREA
Property Description
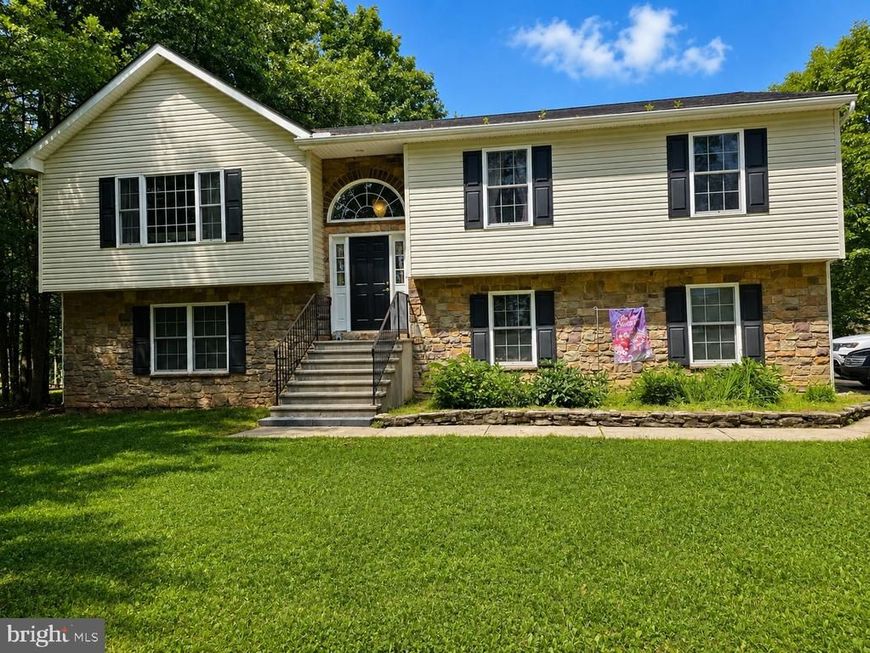
BIG HOUSE. BIG ROOMS. BIG OPPORTUNITY! If SPACE is high on your wish list, 1145 Stagecoach Rd W, Lehighton deserves your attention! This SUPER-SIZED bi-level gives you approximately 2,500 square feet of living space with 4 bedrooms, 2 full baths and GREAT BIG ROOMS throughout! There’s plenty of room to spread out, entertain, work from home, give everyone their own space, or do all of the above. Built in 2006, this home also features CENTRAL AIR, economical propane heat, a 2-car garage, and sits on approximately 1 acre. With generous room sizes and plenty of space both inside and out, this one gives you room to LIVE. If you’ve been waiting for a home where you won’t outgrow the space anytime soon, THIS could be the one! Showings begin after the open house scheduled for Saturday from 2-4pm.
Property Features
Property Type: Residential - Single Family
Cooling: Central A/C
Fireplaces: 1
Fuel Type: Propane - Owned
Garage: 2
Heating: Heat Pump(s)
Home Style: Bi-level
Lot Size: 1.00 Acres
Roof Type: Asphalt, Fiberglass, Shingle
Stories: 2.0
Taxes: $7,731
Year Built: 2006
Feature Descriptions
Additional Structures: Above Grade, Below Grade
Appliances: Dishwasher, Dryer - Electric, Washer, Refrigerator, Oven/Range - Electric
Electric: 200+ Amp Service, Circuit Breakers
Exterior: Brick, Vinyl Siding
Flooring: Carpet, Laminated
Interior: Carpet, Dining Area, Kitchen - Eat-In, Pantry
Lot Dimensions: 1.00 Acre(S)
Municipality: TOWAMENSING TWP
Number of Rooms: 8
Parking Notes: 4 Total Parking Spaces
Rooms: Living Room, Dining Room, Bedroom 2,Bedroom 3,Bedroom 4,Kitchen, Family Room, Bedroom 1,Full Bath
Sewer: Septic Exists, Mound System
SQFT Above Finished: 2432
SQFT Total Finished: 2432
Structure Type: Detached
Total Garage/Parking Spaces: 4
Utilities: Cable TV Available, Electric Available, Phone Available, Propane
Water: Well
Room Sizes
Family Room: 22 x 16 Level - Main
Bedroom 1: 20 x 14 Level - Main
Full Bath: 9 x 9 Level - Main
Kitchen: 14 x 14 Level - Upper 1
Dining Room: 14 x 13 Level - Upper 1
Living Room: 20 x 18 Level - Upper 1
Bedroom 2: 19 x 14 Level - Upper 1
Bedroom 3: 15 x 13 Level - Upper 1
Bedroom 4: 12 x 12 Level - Upper 1
Full Bath: 14 x 16 Level - Upper 1
Local Schools
School District: PALMERTON AREA
Listed By / Shown By
Listed By
Agency Name: Castle Gate Realty
Agency Phone: 6103793524
Shown By
Agent Name: Lethea Myers
Agent Phone: (717) 572-9513
Agency Title: Berkshire Hathaway HomeServices Homesale Realty

 First American
Estimate Your Payment
Estimated Payment
$ 1,525.28 per month $778.95 Principal & Interest $644.25 Property Tax $102.08 Homeowner's Insurance



 Corporate Office - 215 S Centerville Rd. Lancaster, PA 17603
1145 Stagecoach Road W | MLS# PACC2008014
This single family home located at 1145 Stagecoach Road W , Lehighton, PA 18235 is currently listed for sale with an asking price of $350,000. This property was built in 2006 and has 4 bedrooms and 2 full baths with 2432 sq. ft. Stagecoach Road W is located within the PALMERTON AREA school district. Search Lehighton real estate on www.letheamyersrealtor.com today.