




BEDS4
BATHS3 full 1 partial
SQUARE FEET2,200
MLS#MDWO2040526
STATUSACTIVE
PROPERTY TYPEResidential - Single Family
SUBDIVISIONOCEAN PINES - SHERWOOD FOREST
SCHOOLWORCESTER COUNTY PUBLIC SCHOOLS
Property Description
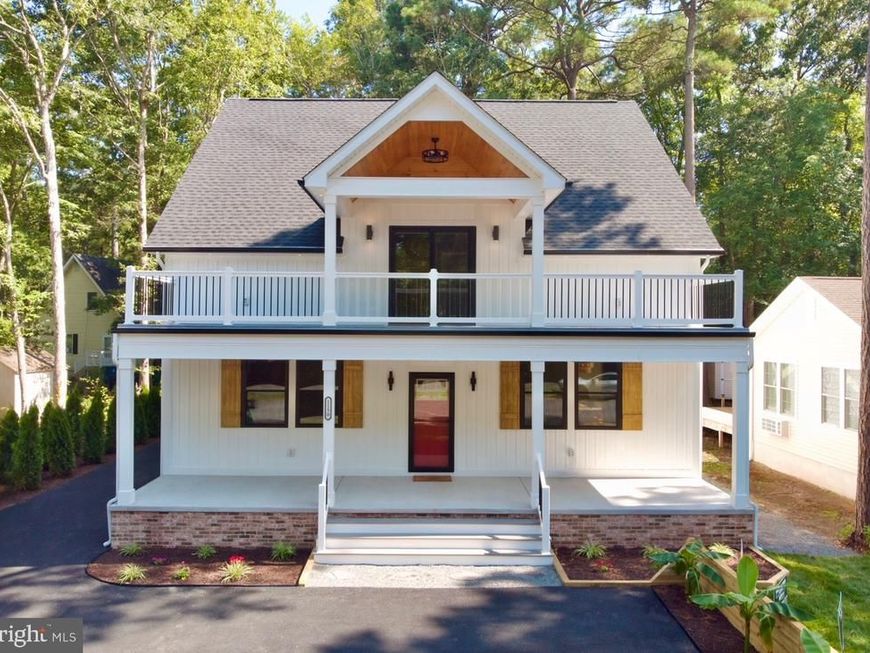
Welcome to the Ballyliffin Model, a beautifully crafted custom home built by Celtic Nations Contracting. Offering approximately 2,200 square feet, this thoughtfully designed home features four bedrooms, 3½ baths, two en-suite bedrooms, and exceptional custom details throughout. Step inside to a spacious family room highlighted by an awesome fireplace, custom built-ins, a flat-frame TV, and decorative faux ceiling beams that add warmth and character. The family room flows seamlessly into the open-concept kitchen and dining area, creating the perfect space for everyday living and entertaining. The stunning coastal-inspired kitchen features quartz countertops, stainless steel appliances, a large farmhouse sink, floating shelves, and a generous island, all complemented by stylish finishes and thoughtful design. The first-floor en suite offers a beautifully designed custom closet and dressing area, along with a spacious private bath featuring distinctive tilework and a warm, relaxing ambiance. Upstairs, a second en-suite bedroom includes another custom closet and a gorgeous private bath with a walk-in shower and exquisite tilework. Two additional bedrooms feature built-in desks, adding both style and functionality. A spacious bonus area creates an additional gathering space complete with a mini bar, flat-frame TV, and direct access to the balcony—an ideal setting for entertaining family and guests. Everywhere you look, custom craftsmanship and carefully selected details enhance the charm and character of this exceptional home. Nestled on a level, private lot surrounded by mature trees, the outdoor living space is equally inviting, featuring a large screened porch, attractive landscaping, and plenty of room to relax or entertain. This beautifully finished home is ready for you to begin enjoying the Eastern Shore lifestyle in the desirable Ocean Pines community.
Property Features
Property Type: Residential - Single Family
Cooling: Multi Units, Ductless/Mini-Split
Fuel Type: Electric
Heating: Other, Zoned, Wall Unit
Home Style: Cape Cod
Lot Size: 0.20 Acres
Roof Type: Architectural Shingle
Stories: 2.0
Taxes: $707
Year Built: 2026
Feature Descriptions
Accessibility: 32"+ wide Doors,2+ Access Exits, Doors - Swing In, Low Closet Rods
Additional Structures: Above Grade, Below Grade
Appliances: Built-In Microwave, Dishwasher, Disposal, Dryer - Electric, Oven/Range - Electric, Range Hood, Refrigerator, Stainless Steel Appliances, Washer, Water Heater
Building Name: NONE AVAILABLE
Exterior: Brick, Combination, Frame, HardiPlank Type, Stick Buil
Exterior: Exterior Lighting, Flood Lights, Roof Deck
Flooring: Ceramic Tile, Engineered Wood
HOA Fee: $875.00/Annually
Interior: Bathroom - Stall Shower, Bathroom - Walk-In Shower, Built-Ins, Butlers Pantry, Ceiling Fan(s), Combination Dining/Living, Combination Kitchen/Dining, Entry Level Bedroom, Family Room Off Kitchen, Floor Plan - Open, Kitchen - Eat-In, Kitchen - Gourmet, Kitchen - Island, Primary Bath(s), Upgraded Countertops, Walk-in Closet(s), Wet/Dry Bar, Wine Storage
Lot: Cleared, Rear Yard, Road Frontage, Year Round Access, Level, Interior
Lot Dimensions: 0.20 Acre(S)
Parking Features: Asphalt Driveway, Paved Driveway, Private
Parking Notes: 4 Total Parking Spaces
Pet Restrictions: Case by Case Basis, Cats OK, Dogs OK
Rooms: Primary Bedroom, Bedroom 4,Kitchen, Family Room,2nd Stry Fam Rm, Laundry, Bathroom 2,Bathroom 3,Primary Bathroom, Full Bath, Half Bath
Sewer: Public Sewer
SQFT Above Finished: 2200
SQFT Total Finished: 2200
Structure Type: Detached
Total Garage/Parking Spaces: 4
Utilities: Cable TV Available, Electric Available, Sewer Available, Water Available
Water: Public
Windows: Energy Efficient
Local Schools
High School: STEPHEN DECATUR
School District: WORCESTER COUNTY PUBLIC SCHOOLS
Listed By / Shown By
Listed By
Agency Name: Keller Williams Realty Delmarva
Agency Phone: 4105246400
Shown By
Agent Name: Lethea Myers
Agent Phone: (717) 572-9513
Agency Title: Berkshire Hathaway HomeServices Homesale Realty

 First American
Estimate Your Payment
Estimated Payment
$ 1,883.66 per month $1,613.31 Principal & Interest $58.92 Property Tax $211.43 Homeowner's Insurance



 Corporate Office - 215 S Centerville Rd. Lancaster, PA 17603
1150 Ocean Parkway | MLS# MDWO2040526
This single family home located at 1150 Ocean Parkway, Ocean Pines, MD 21811 is currently listed for sale with an asking price of $724,900. This property was built in 2026 and has 4 bedrooms and 3 full and 1 partial baths with 2200 sq. ft. Ocean Parkway is located in the OCEAN PINES - SHERWOOD FOREST subdivision within the WORCESTER COUNTY PUBLIC SCHOOLS school district. Search OCEAN PINES - SHERWOOD FOREST real estate on www.letheamyersrealtor.com today.