


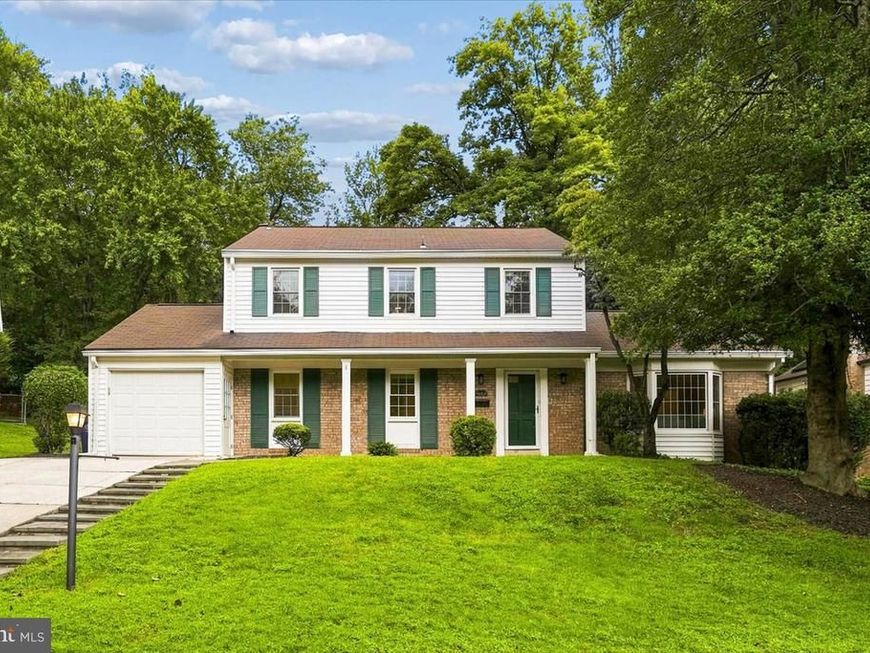


BEDS4
BATHS2 full 1 partial
SQUARE FEET3,188
MLS#MDMC2250772
STATUSACTIVE
PROPERTY TYPEResidential - Single Family
SUBDIVISIONREGENCY ESTATES
SCHOOLMONTGOMERY COUNTY PUBLIC SCHOOLS
Property Description
This beautifully updated home is freshly painted and neutral throughout! The inviting Kitchen features stainless steel appliances and warm wood cabinetry, while the adjoining Family Room is anchored by a stone fireplace. Don't miss the main level Office and main level Laundry Room - both are rare finds. The expansive Lower Level with a generous Recreation Room provides even more flexible living space. A large fenced yard and patio create a natural setting for outdoor dining and entertaining. You do not want to miss this one!
Property Features
Property Type: Residential - Single Family
Basement: Yes
Basement: Full
Cooling: Central A/C
Fireplaces: 1
Fuel Type: Natural Gas
Garage: 1
Heating: Forced Air
Home Style: Colonial
Lot Size: 0.24 Acres
Stories: 3.0
Taxes: $8,962
Year Built: 1968
Feature Descriptions
Additional Structures: Above Grade, Below Grade
Exterior: Brick
Lot Dimensions: 0.24 Acre(S)
Parking Notes: 1 Total Parking Spaces
Sewer: Public Sewer
SQFT Above Finished: 2292
SQFT Below Finished: 896
SQFT Total Finished: 3188
Structure Type: Detached
Total Garage/Parking Spaces: 1
Water: Public
Local Schools
High School: WINSTON CHURCHILL
Middle School: HERBERT HOOVER
Elementary School: BEVERLY FARMS
School District: MONTGOMERY COUNTY PUBLIC SCHOOLS
Listed By / Shown By
Listed By
Agency Name: Long & Foster Real Estate, Inc.
Agency Phone: 3012996000
Shown By
Agent Name: Lethea Myers
Agent Phone: (717) 572-9513
Agency Title: Berkshire Hathaway HomeServices Homesale Realty

 First American
Estimate Your Payment
Estimated Payment
$ 3,188.55 per month $2,158.80 Principal & Interest $746.83 Property Tax $282.92 Homeowner's Insurance



 Corporate Office - 215 S Centerville Rd. Lancaster, PA 17603
12207 Devilwood Drive | MLS# MDMC2250772
This single family home located at 12207 Devilwood Drive, Potomac, MD 20854 is currently listed for sale with an asking price of $970,000. This property was built in 1968 and has 4 bedrooms and 2 full and 1 partial baths with 3188 sq. ft. Devilwood Drive is located in the REGENCY ESTATES subdivision within the MONTGOMERY COUNTY PUBLIC SCHOOLS school district. Search REGENCY ESTATES real estate on www.letheamyersrealtor.com today.