




BEDS3
BATHS2 full 1 partial
SQUARE FEET1,688
MLS#MDHR2058852
STATUSACTIVE
PROPERTY TYPEResidential - Townhouse
SUBDIVISIONSPENCEOLA FARMS
SCHOOLHARFORD COUNTY PUBLIC SCHOOLS
Property Description
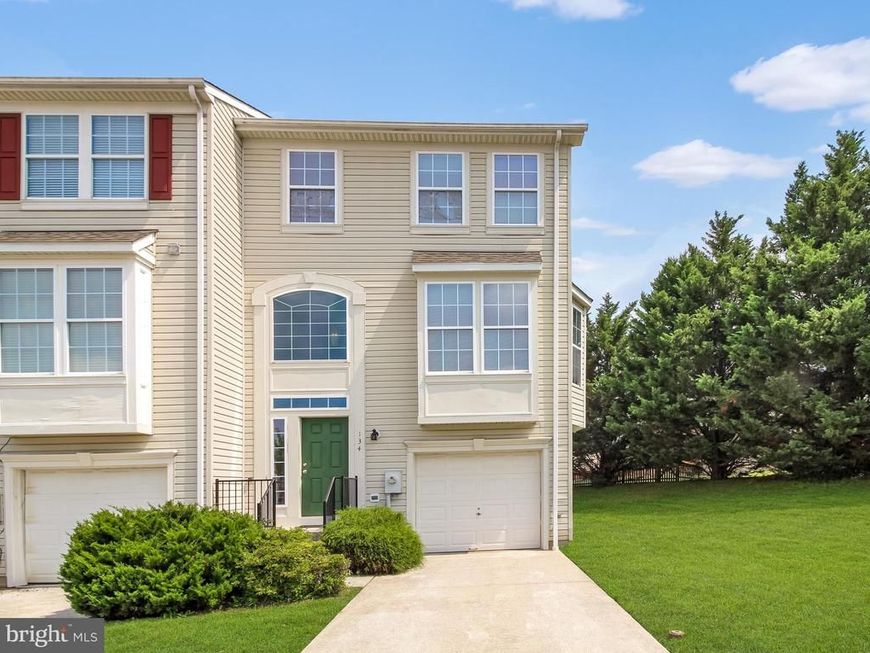
Welcome to Spenceola Farms! This end-of-group garage townhome offers an unbeatable location w/ lots of potential to tailor to your taste! *Unique wide-open floor plan *3-level bump-out *Over 2500 sf living space *Split level 2-story open foyer floods this home w/tons of natural light *Bow & box windows for a unique living room layout *3 bedroom 2.5 bath *Eat-In kitchen w/ oak cabinets & lots of counter space *Additional breakfast area w/ slider to deck makes for great times & entertaining *Large deck overlooks trees & common area *Spacious primary bedroom w/ sitting area, walk-in closet & large bath *Huge unfinished lower level w/ bump out, slider to back yard, windows for extra natural light, & bath rough-in - Just waiting for your imagination and contractor of your choice! One of the area's most sought-after locations offers a community pool, clubhouse, tot lot, walking trails & access to the Ma & Pa Trail!! Sold as-is. Price reflects needed repairs and updates
Property Features
Property Type: Residential - Townhouse
Basement: Yes
Basement: Full, Unfinished, Walkout Level, Windows, Garage Access
Fuel Type: Natural Gas
Garage: 1
Heating: Forced Air
Home Style: Split Foyer
Lot Size: 0.06 Acres
Stories: 3.0
Taxes: $3,322
Year Built: 1997
Feature Descriptions
Additional Structures: Above Grade, Below Grade
Appliances: Built-In Microwave, Dishwasher, Disposal, Dryer, Exhaust Fan, Oven/Range - Electric, Refrigerator, Washer, Water Heater
Community Amenities: Club House, Common Grounds, Community Center, Jog/Walk Path, Pool - Outdoor, Tot Lots/Playground
Exterior: Vinyl Siding
Exterior: Bump-outs, Sidewalks
Flooring: Carpet, Hardwood
HOA Fee: $68.00/Monthly
Interior: Bathroom - Soaking Tub, Breakfast Area, Combination Dining/Living, Floor Plan - Open, Kitchen - Eat-In, Kitchen - Table Space, Sprinkler System, Walk-in Closet(s), Wood Floors
Lot: Backs to Trees
Lot Dimensions: 0.06 Acre(S)
Parking Notes: 2 Total Parking Spaces
Pet Restrictions: No Pet Restrictions
Rooms: Living Room, Dining Room, Sitting Room, Bedroom 2,Bedroom 3,Kitchen, Basement, Breakfast Room, Bedroom 1
Sewer: Public Sewer
SQFT Above Finished: 1688
SQFT Total Finished: 1688
Structure Type: End of Row/Townhouse
Total Garage/Parking Spaces: 2
Water: Public
Windows: Bay/Bow
Room Sizes
Bedroom 1: 17 x 11 Level - Upper 1
Sitting Room: 10 x 7 Level - Upper 1
Bedroom 2: 11 x 10 Level - Upper 1
Bedroom 3: 11 x 9 Level - Upper 1
Living Room: 12 x 12 Level - Main
Dining Room: 12 x 10 Level - Main
Kitchen: 20 x 9 Level - Main
Breakfast Room: 10 x 10 Level - Main
Basement: 20 x 16 Level - Lower 1
Basement: 10 x 10 Level - Lower 1
Local Schools
High School: BEL AIR
Middle School: BEL AIR
Elementary School: FOREST HILL
School District: HARFORD COUNTY PUBLIC SCHOOLS
Listed By / Shown By
Listed By
Agency Name: Cummings & Co Realtors
Agency Phone: 4108230033
Shown By
Agent Name: Lethea Myers
Agent Phone: (717) 572-9513
Agency Title: Berkshire Hathaway HomeServices Homesale Realty

 First American
Estimate Your Payment
Estimated Payment
$ 1,188.07 per month $805.66 Principal & Interest $276.83 Property Tax $105.58 Homeowner's Insurance



 Corporate Office - 215 S Centerville Rd. Lancaster, PA 17603
134 Spencer Circle | MLS# MDHR2058852
This townhouse located at 134 Spencer Circle, Forest Hill, MD 21050 is currently listed for sale with an asking price of $362,000. This property was built in 1997 and has 3 bedrooms and 2 full and 1 partial baths with 1688 sq. ft. Spencer Circle is located in the SPENCEOLA FARMS subdivision within the HARFORD COUNTY PUBLIC SCHOOLS school district. Search SPENCEOLA FARMS real estate on www.letheamyersrealtor.com today.