




BEDS5
BATHS3 full 1 partial
SQUARE FEET3,308
MLS#MDHR2057284
STATUSACTIVE
PROPERTY TYPEResidential - Single Family
SUBDIVISIONFOUNTAIN GLEN
SCHOOLHARFORD COUNTY PUBLIC SCHOOLS
Property Description
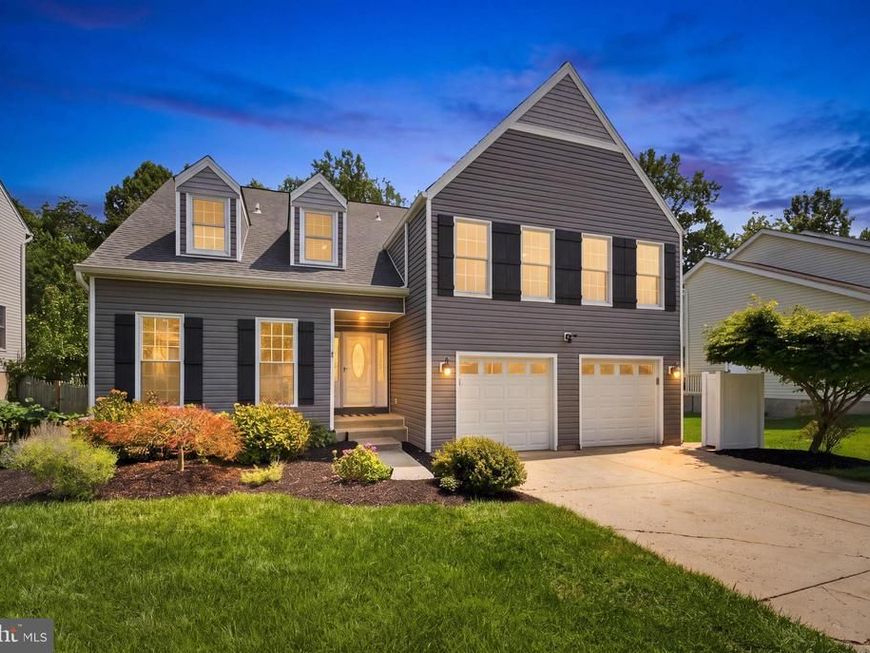
Beautifully renovated home featuring a traditional floor plan with modern updates and exceptional amenities throughout! The upper level offers 4 spacious bedrooms, including a generous primary suite with a private full bath and a versatile sitting nook that's perfect for a home office or reading area, plus an additional full bathroom serving the secondary bedrooms. The main level features an inviting eat-in kitchen that opens to the adjoining family room, complete with a pellet stove for cozy evenings at home. The finished lower level provides additional living space with a large recreation room, a 5th bedroom, and a full bath—ideal for guests, a home office, or multigenerational living. Step outside to the enclosed deck overlooking the private backyard oasis and in-ground pool, featuring new gunite and tile. The backyard is fully enclosed with a white vinyl privacy fence installed in February 2025, creating the perfect space for entertaining, relaxing, and enjoying summer days. Recent improvements provide added value and peace of mind, including a new roof and siding installed in 2021, kitchen appliances that are approximately four years old, and a NEMA 14-50 (50-amp) EV charging outlet for convenient electric vehicle charging. Ideally located in the desirable Bel Air area, this home combines comfort, functionality, and outdoor living in one exceptional package. As an added bonus, the seller is offering an assumable VA loan with an attractive 2.5% interest rate for qualified buyers—a rare opportunity in today's market. Contact the listing agent for eligibility and details. Schedule your private tour today! Even more exciting, the bathroom renovations are now complete! Be sure to view the newly updated listing photos showcasing these beautifully renovated, spa-inspired bathrooms. Their calming, modern design adds the perfect finishing touch to this exceptional home—and they could soon be yours! Schedule your private tour today!
Property Features
Property Type: Residential - Single Family
Basement: Yes
Cooling: Central A/C, Ceiling Fan(s)
Fireplaces: 1
Fuel Type: Electric
Garage: 2
Heating: Heat Pump(s)
Home Style: Colonial
Lot Size: 0.18 Acres
Roof Type: Asphalt
Stories: 2.0
Taxes: $5,791
Year Built: 1989
Feature Descriptions
Additional Structures: Above Grade, Below Grade
Appliances: Dishwasher, Disposal, Exhaust Fan, Microwave, Oven/Range - Gas, Refrigerator
Exterior: Vinyl Siding
Exterior: Extensive Hardscape, Flood Lights, Secure Storage, Sidewalks
Fencing: Fully, Other
Fireplace: Equipment, Mantel(s)
Flooring: Carpet, Luxury Vinyl Plank
HOA Fee: $28.00/Monthly
Interior: Attic, Kitchen - Country, Dining Area, Kitchen - Eat-In, Primary Bath(s), Upgraded Countertops, Recessed Lighting, Floor Plan - Traditional
Lot: Backs to Trees
Lot Dimensions: 0.18 Acre(S)
Parking Features: Paved Driveway
Parking Notes: 2 Total Parking Spaces
Rooms: Living Room, Dining Room, Primary Bedroom, Sitting Room, Bedroom 2,Bedroom 3,Bedroom 4,Bedroom 5,Kitchen, Game Room, Family Room, Laundry
Sewer: Public Sewer
SQFT Above Finished: 2768
SQFT Below Finished: 540
SQFT Total Finished: 3308
Structure Type: Detached
Swimming Pool: Fenced, Gunite, In Ground
Total Garage/Parking Spaces: 2
Utilities: Cable TV Available, Natural Gas Available, Electric Available
Water: Public
Windows: Double Pane, Insulated, Screens
Room Sizes
Bedroom 3: 13 x 12 Level - Upper 1
Dining Room: 13 x 12 Level - Main
Living Room: 15 x 12 Level - Main
Sitting Room: 14 x 8 Level - Upper 1
Bedroom 2: 22 x 12 Level - Upper 1
Bedroom 4: 14 x 12 Level - Upper 1
Family Room: 22 x 12 Level - Main
Primary Bedroom: 21 x 14 Level - Upper 1
Bedroom 5: 13 x 11 Level - Lower 1
Kitchen: 20 x 11 Level - Main
Game Room: 20 x 20 Level - Lower 1
Local Schools
School District: HARFORD COUNTY PUBLIC SCHOOLS
Listed By / Shown By
Listed By
Agency Name: Allfirst Realty, Inc.
Agency Phone: 4433201344
Shown By
Agent Name: Lethea Myers
Agent Phone: (717) 572-9513
Agency Title: Berkshire Hathaway HomeServices Homesale Realty

 First American
Estimate Your Payment
Estimated Payment
$ 2,244.65 per month $1,557.90 Principal & Interest $482.58 Property Tax $204.17 Homeowner's Insurance



 Corporate Office - 215 S Centerville Rd. Lancaster, PA 17603
1445 Fountain Glen Drive | MLS# MDHR2057284
This single family home located at 1445 Fountain Glen Drive, Bel Air, MD 21015 is currently listed for sale with an asking price of $699,999. This property was built in 1989 and has 5 bedrooms and 3 full and 1 partial baths with 3308 sq. ft. Fountain Glen Drive is located in the FOUNTAIN GLEN subdivision within the HARFORD COUNTY PUBLIC SCHOOLS school district. Search FOUNTAIN GLEN real estate on www.letheamyersrealtor.com today.