




BEDS2
BATHS2 full 2 partial
SQUARE FEET1,623
MLS#MDMC2250596
STATUSACTIVE
PROPERTY TYPEResidential - Townhouse
SUBDIVISIONSILVERWOOD
SCHOOLMONTGOMERY COUNTY PUBLIC SCHOOLS
Property Description
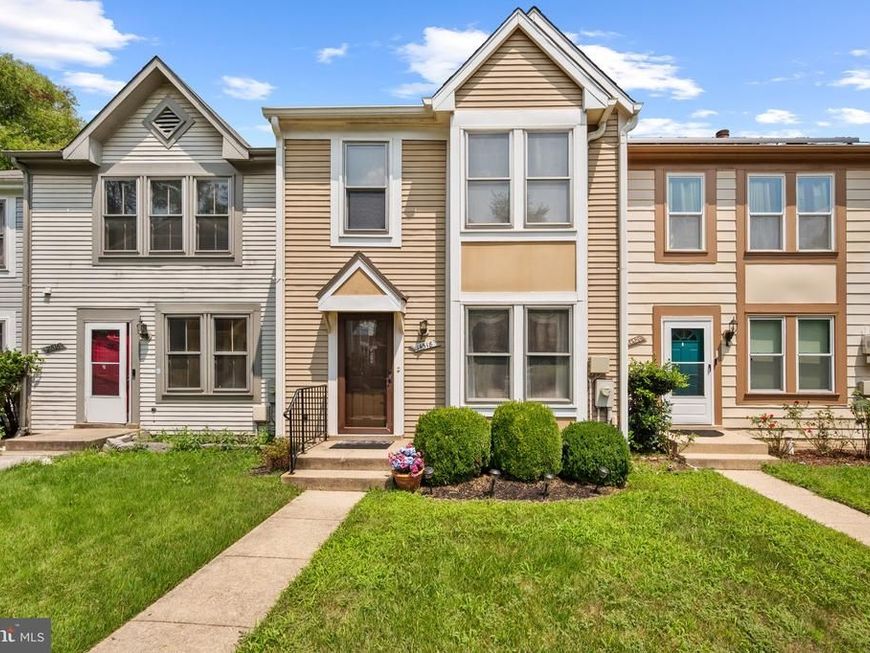
OPEN HOUSE, SUNDAY, AUG 16, 1-4 PM! This is a great opportunity to own your own home in quiet, yet very convenient Silverwood! Your new home features two spacious primary bedrooms up, each with its own private bath. The over-sized dine-in kitchen and pass through is perfect for entertaining, and everyday living. The fully finished lower level with walk-out has its own private half bath. This lower level offers a large bonus room for flexible living, or another space for the family to enjoy, plus ample storage in the laundry room. The roof is brand new as of July, 2026! All appliances, hot water heater, and HVAC are clean, modern and in good working order. Burtonsville is an exceptional location that is served by excellent Mont. Co. Schools. The home is close to shopping, outstanding parks and recreational opportunities, places of worship, and convenient commuter bus lines. The home is being sold "as is" and is priced accordingly. Home inspection(s) is/are for information purposes only. No repairs or credits will be made by the seller.
Property Features
Property Type: Residential - Townhouse
Basement: Yes
Basement: Full, Fully Finished, Daylight, Full, Outside Entrance, Walkout Level, Rear Entrance
Fuel Type: Electric
Heating: Heat Pump(s)
Home Style: Colonial
Lot Size: 0.03 Acres
Roof Type: Composite
Stories: 3.0
Taxes: $4,159
Year Built: 1989
Feature Descriptions
Accessibility: Level Entry - Main
Additional Structures: Above Grade, Below Grade
Appliances: Built-In Microwave, Dryer - Electric, Exhaust Fan, Extra Refrigerator/Freezer, Oven/Range - Electric, Refrigerator, Stainless Steel Appliances, Washer, Water Heater
Exterior: Vinyl Siding
Flooring: Carpet, Engineered Wood
HOA Fee: $300.00/Quarterly
Interior: Kitchen - Country, Kitchen - Eat-In
Lot: Rear Yard, Level, Private
Lot Dimensions: 0.03 Acre(S)
Parking Features: Assigned
Pet Restrictions: No Pet Restrictions
Rooms: Living Room, Dining Room, Primary Bedroom, Kitchen, Family Room, Utility Room, Primary Bathroom, Half Bath
Sewer: Public Sewer
SQFT Above Finished: 1178
SQFT Below Finished: 445
SQFT Total Finished: 1623
Structure Type: Interior Row/Townhouse
Water: Public
Windows: Double Pane, Insulated
Room Sizes
Kitchen: 14 x 10 Level - Main
Family Room: 16 x 18 Level - Lower 1
Primary Bedroom: 16 x 12 Level - Upper 1
Primary Bathroom: 8 x 5 Level - Upper 1
Primary Bathroom: 7 x 6 Level - Upper 1
Living Room: 14 x 15 Level - Main
Half Bath: 5 x 5 Level - Lower 1
Primary Bedroom: 18 x 10 Level - Upper 1
Dining Room: 13 x 7 Level - Main
Utility Room: 13 x 13 Level - Lower 1
Local Schools
School District: MONTGOMERY COUNTY PUBLIC SCHOOLS
Listed By / Shown By
Listed By
Agency Name: Market Real Estate
Agency Phone: 3013841222
Shown By
Agent Name: Lethea Myers
Agent Phone: (717) 572-9513
Agency Title: Berkshire Hathaway HomeServices Homesale Realty

 First American
Estimate Your Payment
Estimated Payment
$ 1,322.01 per month $862.41 Principal & Interest $346.58 Property Tax $113.02 Homeowner's Insurance



 Corporate Office - 215 S Centerville Rd. Lancaster, PA 17603
14518 Sorrento Court | MLS# MDMC2250596
This townhouse located at 14518 Sorrento Court, Burtonsville, MD 20866 is currently listed for sale with an asking price of $387,500. This property was built in 1989 and has 2 bedrooms and 2 full and 2 partial baths with 1623 sq. ft. Sorrento Court is located in the SILVERWOOD subdivision within the MONTGOMERY COUNTY PUBLIC SCHOOLS school district. Search SILVERWOOD real estate on www.letheamyersrealtor.com today.