




BEDS3
BATHS2 full 1 partial
SQUARE FEET1,792
MLS#MDHW2072302
STATUSCOMING SOON
PROPERTY TYPEResidential - Single Family
SCHOOLHOWARD COUNTY PUBLIC SCHOOL SYSTEM
Property Description
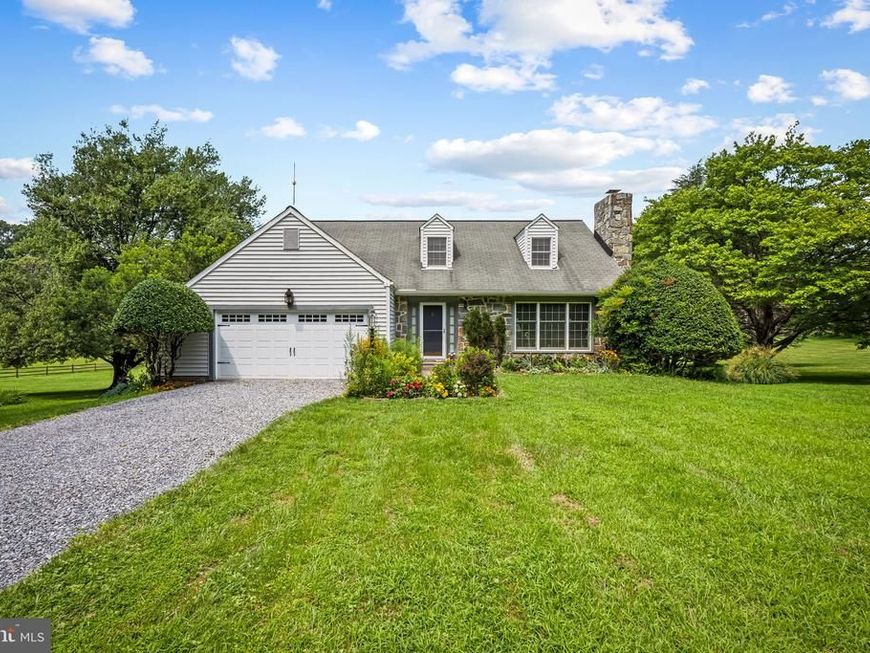
Escape the fast pace and come home to the peace and privacy of more than 3 picturesque acres. If you're looking for room to breathe, garden, entertain, or even add a pool or sports court, this exceptional property offers endless possibilities. The handsome stone and siding exterior creates timeless curb appeal, while the oversized two-car garage, screened porch, and adjoining deck provide the perfect setting to relax with family and friends while enjoying the tranquil surroundings. Inside, hardwood flooring flows throughout much of the home. The upper level features three spacious bedrooms, two full baths, and a charming hallway nook ideal for reading, working from home, or quiet reflection. The main level offers a welcoming formal living room anchored by a striking stone wood-burning fireplace, a formal dining room, an eat-in kitchen, and a comfortable family room warmed by a cozy wood stove. A flexible space adjoining the center hall and powder room is perfect for a future walk-in pantry, main-level laundry, or home office. The unfinished walkout basement provides outstanding potential for additional living space, a workshop, hobby area, fitness room, or abundant storage. This is a rare opportunity to enjoy the serenity of country living while creating the lifestyle you've always envisioned. New dishwasher 2026; New well head 2017; New well pump 2023; New well pressure tank 2022; New water heater 2025; New gutters 2026; HVAC system 2014 with new heat pump in 2017; septic pumped 2025; roof approximately 2008.
Property Features
Property Type: Residential - Single Family
Basement: Yes
Basement: Unfinished, Interior Access, Rear Entrance, Workshop, Windows, Walkout Level
Cooling: Ceiling Fan(s), Central A/C
Fireplaces: 2
Fuel Type: Electric, Propane - Leased
Garage: 2
Heating: Heat Pump(s), Heat Pump - Gas BackUp
Home Style: Cape Cod
Lot Size: 3.05 Acres
Roof Type: Shingle
Stories: 3.0
Taxes: $7,673
Year Built: 1984
Feature Descriptions
Additional Structures: Above Grade, Below Grade
Appliances: Dishwasher, Microwave, Stove, Refrigerator, Washer, Dryer, Water Heater, Exhaust Fan
Exterior: Stone, Vinyl Siding
Fireplace: Wood
Flooring: Hardwood, Carpet
Interior: Carpet, Ceiling Fan(s), Crown Moldings, Wood Floors, Breakfast Area, Dining Area, Floor Plan - Traditional, Formal/Separate Dining Room, Kitchen - Eat-In, Kitchen - Table Space, Primary Bath(s), Stove - Wood, Walk-in Closet(s)
Location: Rural
Lot Dimensions: 3.05 Acre(S)
Parking Notes: 10 Total Parking Spaces
Rooms: Living Room, Dining Room, Primary Bedroom, Bedroom 2,Bedroom 3,Kitchen, Family Room
Sewer: Septic Exists
Special View Info: Garden/Lawn, Trees/Woods, Scenic Vista
SQFT Above Finished: 1792
SQFT Total Finished: 1792
Structure Type: Detached
Total Garage/Parking Spaces: 10
Water: Well
Room Sizes
Primary Bedroom: 22 x 14 Level - Upper 1
Bedroom 2: 23 x 12 Level - Upper 1
Bedroom 3: 11 x 10 Level - Upper 1
Living Room: 18 x 13 Level - Main
Dining Room: 15 x 12 Level - Main
Kitchen: 15 x 10 Level - Main
Family Room: 19 x 15 Level - Main
Local Schools
High School: GLENELG
Middle School: GLENWOOD
Elementary School: LISBON
School District: HOWARD COUNTY PUBLIC SCHOOL SYSTEM
Listed By / Shown By
Listed By
Agency Name: RE/MAX Advantage Realty
Agency Phone: 4107401200
Shown By
Agent Name: Lethea Myers
Agent Phone: (717) 572-9513
Agency Title: Berkshire Hathaway HomeServices Homesale Realty

 First American
Estimate Your Payment
Estimated Payment
$ 2,388.89 per month $1,546.77 Principal & Interest $639.42 Property Tax $202.71 Homeowner's Insurance



 Corporate Office - 215 S Centerville Rd. Lancaster, PA 17603
16136 Ed Warfield Road | MLS# MDHW2072302
This single family home located at 16136 Ed Warfield Road, Woodbine, MD 21797 is currently listed for sale with an asking price of $695,000. This property was built in 1984 and has 3 bedrooms and 2 full and 1 partial baths with 1792 sq. ft. Ed Warfield Road is located within the HOWARD COUNTY PUBLIC SCHOOL SYSTEM school district. Search Woodbine real estate on www.letheamyersrealtor.com today.