


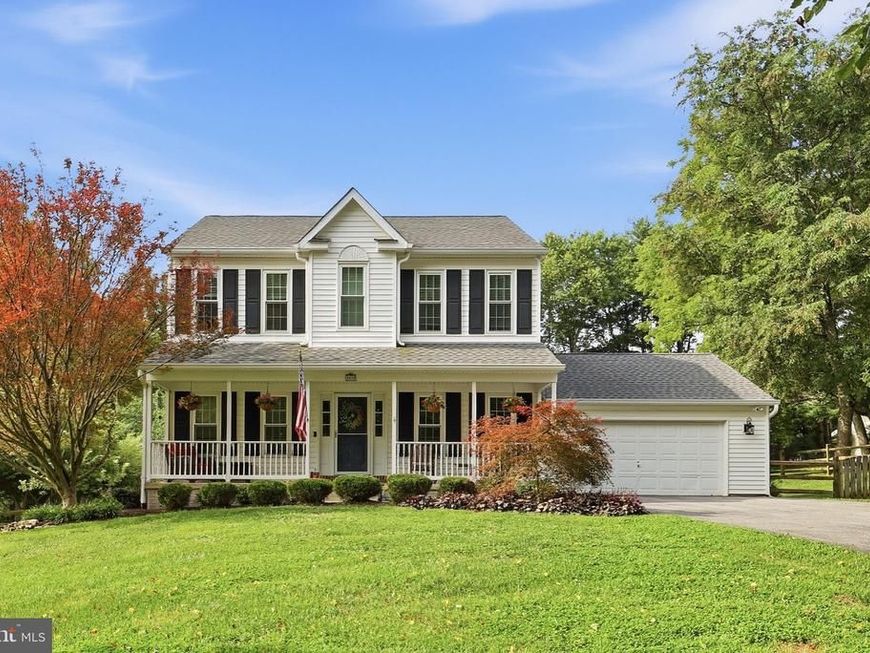


BEDS3
BATHS2 full 2 partial
SQUARE FEET2,472
MLS#MDCR2036882
STATUSCOMING SOON
PROPERTY TYPEResidential - Single Family
SCHOOLCARROLL COUNTY PUBLIC SCHOOLS
Property Description
Whether you've been dreaming of a charming farmette, room for horses or animals, space for all your toys, or simply a peaceful retreat to call home, this exceptional property offers it all. Nestled on 4.64 picturesque acres just minutes from I-70, this thoughtfully updated property combines the perfect blend of country living, modern comforts, and incredible versatility. The showpiece is the impressive 60' x 40' x 16' insulated workshop/garage, complete with oversized 12' x 14' insulated doors, upgraded 400-amp electrical service, a climate-controlled room with its own full bath, a brand-new 60' x 14' covered overhang, and a newly paved driveway. Whether you're a contractor, car enthusiast, hobbyist, collector, or simply need exceptional storage for recreational vehicles and equipment, opportunities like this are few and far between. Inside, you'll immediately appreciate the warmth and functionality of the home. The beautifully updated country kitchen features granite countertops, stainless steel appliances, a new sink, abundant cabinetry, and generous workspace while overlooking the backyard. The adjoining breakfast area is warmed by a beautifully updated fireplace, creating the perfect spot to gather for meals or unwind at the end of the day. Just beyond, the stunning family room is sure to become your favorite gathering place with its soaring cathedral ceiling, two skylights that flood the space with natural light, and peaceful views of the property. Two additional rooms on the main level provide endless flexibility for a home office, library, formal living room, playroom, or hobby space, while the beautifully renovated main-level laundry room adds everyday convenience. Upstairs, the spacious primary suite offers a relaxing retreat with heated tile floors, a custom tile shower, soaking tub, and custom closet organization. Two additional generously sized bedrooms and an updated hall bath complete the upper level. The finished lower level provides even more living space with a comfortable recreation room, a versatile bonus room perfect for a home office, gym, or guest space, updated flooring, and an abundance of storage to keep everything neatly organized. Step outside and enjoy your own private slice of paradise. The deck and newly added fire pit create the perfect setting for relaxing evenings or entertaining family and friends. A fenced portion of the property provides an ideal area for pets to safely roam and play, while beyond the fence the acreage stretches into mature trees and a peaceful stream, creating a setting that's both private and picturesque. The barn, complete with both water and electricity, offers endless possibilities for animals, hobbies, storage, or true farmette living. Additional features include a storage shed, basketball pad, welcoming front porch, and extensive recent improvements throughout, including new windows and sliding glass doors (2023), renovated upstairs bath (2024), updated fireplace (2024), renovated laundry room (2024), new basement flooring (2024), steam humidifier (2025), family room shades (2025), and a new HVAC system (2025). Properties that offer this combination of acreage, exceptional outbuildings, thoughtful updates, and convenient location rarely become available. If you've been searching for a place where you can truly spread out, enjoy the outdoors, and still be just minutes from major commuter routes, you've found it.
Property Features
Property Type: Residential - Single Family
Basement: Yes
Basement: Full, Fully Finished, Improved, Windows, Daylight, Partial, Heated, Interior Access, Walkout Level
Cooling: Ceiling Fan(s), Central A/C, Heat Pump(s)
Fireplaces: 1
Fuel Type: Electric
Garage: 8
Heating: Heat Pump(s)
Home Style: Colonial
Lot Size: 4.64 Acres
Roof Type: Shingle
Stories: 3.0
Taxes: $7,545
Year Built: 1992
Feature Descriptions
Additional Structures: Above Grade, Below Grade
Appliances: Dishwasher, Washer, Water Heater, Stove, Refrigerator, Icemaker, Microwave, Dryer, Built-In Microwave, Exhaust Fan, Oven - Self Cleaning, Stainless Steel Appliances, Water Dispenser
Exterior: Vinyl Siding
Exterior: Satellite Dish, Sport Court, Outbuilding(s)
Fireplace: Fireplace - Glass Doors, Mantel(s), Screen
Flooring: Hardwood, Carpet, Heated
Interior: Family Room Off Kitchen, Dining Area, Kitchen - Eat-In, Kitchen - Table Space, Kitchen - Island, Upgraded Countertops, Window Treatments, Primary Bath(s), Wood Floors, Crown Moldings, Recessed Lighting, Floor Plan - Open, Floor Plan - Traditional, Attic, Bathroom - Stall Shower, Bathroom - Tub Shower, Bathroom - Soaking Tub, Breakfast Area, Ceiling Fan(s), Combination Kitchen/Dining, Kitchen - Country, Skylight(s)
Lot: Backs to Trees, Landscaping, Trees/Wooded, Private, No Thru Street, Partly Wooded, Stream/Creek
Lot Dimensions: 4.64 Acre(S)
Municipality: Sykesville
Parking Features: Asphalt Driveway
Parking Notes: 8 Total Parking Spaces
Rooms: Living Room, Dining Room, Primary Bedroom, Bedroom 2,Bedroom 3,Kitchen, Family Room, Study, Laundry, Other, Recreation Room, Storage Room, Primary Bathroom, Full Bath, Half Bath
Sewer: Private Septic Tank
Special View Info: Creek/Stream, Trees/Woods
SQFT Above Finished: 2024
SQFT Below Finished: 448
SQFT Total Finished: 2472
Structure Type: Detached
Total Garage/Parking Spaces: 8
Water: Well
Windows: Skylights, Screens, Energy Efficient
Wooded: Yes
Room Sizes
Bedroom 3: 11 x 10 Level - Upper 1
Storage Room: 28 x 12 Level - Lower 1
Bedroom 2: 18 x 10 Level - Upper 1
Laundry: 9 x 6 Level - Main
Kitchen: 15 x 14 Level - Main
Study: 11 x 7 Level - Main
Family Room: 16 x 16 Level - Main
Other: 15 x 8 Level - Lower 1
Living Room: 11 x 10 Level - Main
Local Schools
High School: SOUTH CARROLL
Middle School: MT AIRY
School District: CARROLL COUNTY PUBLIC SCHOOLS
Listed By / Shown By
Listed By
Agency Name: RE/MAX Realty Centre, Inc.
Agency Phone: 3015913920
Shown By
Agent Name: Lethea Myers
Agent Phone: (717) 572-9513
Agency Title: Berkshire Hathaway HomeServices Homesale Realty

 First American
Estimate Your Payment
Estimated Payment
$ 2,891.74 per month $2,000.78 Principal & Interest $628.75 Property Tax $262.21 Homeowner's Insurance



 Corporate Office - 215 S Centerville Rd. Lancaster, PA 17603
1837 Gum Road | MLS# MDCR2036882
This single family home located at 1837 Gum Road, Woodbine, MD 21797 is currently listed for sale with an asking price of $899,000. This property was built in 1992 and has 3 bedrooms and 2 full and 2 partial baths with 2472 sq. ft. Gum Road is located within the CARROLL COUNTY PUBLIC SCHOOLS school district. Search Woodbine real estate on www.letheamyersrealtor.com today.