




BEDS4
BATHS3 full 1 partial
SQUARE FEET2,416
MLS#MDHR2058726
STATUSACTIVE
PROPERTY TYPEResidential - Townhouse
SUBDIVISIONDEER SPRING
SCHOOLHARFORD COUNTY PUBLIC SCHOOLS
Property Description
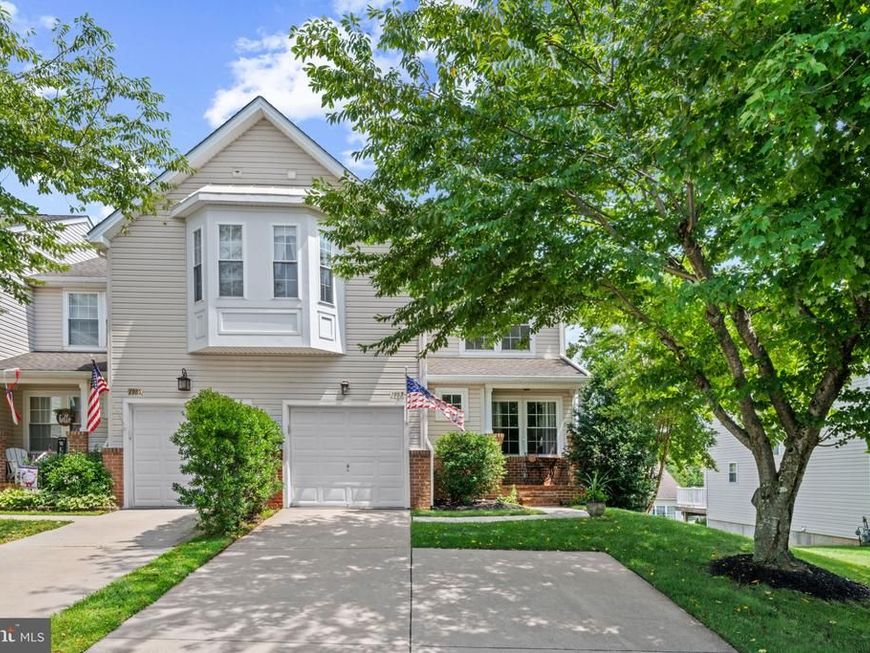
Offered by its original owner, this spacious end-of-group carriage house in Deer Spring has been thoughtfully modified to better suit modern living. The open main level features hardwood floors, recessed lighting, and a gas fireplace, creating a comfortable setting for both everyday living and entertaining. With four bedrooms, three full baths, and one half bath, the home offers flexibility across three finished levels. The upper level includes conveniently located laundry, while the finished lower level provides additional living space, generous storage, and direct exterior access. Outside, a composite deck overlooks the fenced backyard, while a one-car garage adds everyday convenience. Ideally located near the Ma & Pa Heritage Trail and all that Forest Hill has to offer. The property is being offered in as-is condition, presenting an opportunity for the next owner to make it their own.
Upcoming Open Houses
Open House Saturday August 15th, 1:00pm - 2:30pm
Open House Sunday August 16th, 12:00pm - 1:30pm
Property Features
Property Type: Residential - Townhouse
Basement: Yes
Basement: Full
Cooling: Central A/C
Fireplaces: 1
Fuel Type: Electric
Garage: 1
Heating: 90% Forced Air
Home Style: Colonial, Carriage House
Lot Size: 0.11 Acres
Stories: 3.0
Taxes: $3,883
Year Built: 2002
Feature Descriptions
Additional Structures: Above Grade, Below Grade
Appliances: Built-In Microwave, Dishwasher, Dryer, Washer, Stainless Steel Appliances, Refrigerator, Oven/Range - Gas, Microwave, Disposal
Exterior: Vinyl Siding, Brick, Combination
Fencing: Rear
Fireplace: Gas/Propane
Flooring: Hardwood
HOA Fee: $95.00/Monthly
Interior: Bathroom - Soaking Tub, Bathroom - Stall Shower, Family Room Off Kitchen, Floor Plan - Open, Kitchen - Eat-In, Recessed Lighting, Wood Floors
Lot Dimensions: 0.11 Acre(S)
Parking Features: Concrete Driveway
Parking Notes: 1 Total Parking Spaces
Rooms: Living Room, Bedroom 2,Bedroom 3,Bedroom 4,Kitchen, Family Room, Bedroom 1,Great Room, Storage Room, Bathroom 1,Bathroom 2,Bathroom 3,Half Bath
Sewer: Public Sewer
SQFT Above Finished: 1816
SQFT Below Finished: 600
SQFT Total Finished: 2416
Structure Type: End of Row/Townhouse
Total Garage/Parking Spaces: 1
Water: Public
Local Schools
Elementary School: FOREST HILL
School District: HARFORD COUNTY PUBLIC SCHOOLS
Listed By / Shown By
Listed By
Agency Name: Monument Sotheby's International Realty
Agency Phone: 4437087074
Shown By
Agent Name: Lethea Myers
Agent Phone: (717) 572-9513
Agency Title: Berkshire Hathaway HomeServices Homesale Realty

 First American
Estimate Your Payment
Estimated Payment
$ 1,468.92 per month $1,012.63 Principal & Interest $323.58 Property Tax $132.71 Homeowner's Insurance



 Corporate Office - 215 S Centerville Rd. Lancaster, PA 17603
1987 Cullen Way | MLS# MDHR2058726
This townhouse located at 1987 Cullen Way, Forest Hill, MD 21050 is currently listed for sale with an asking price of $455,000. This property was built in 2002 and has 4 bedrooms and 3 full and 1 partial baths with 2416 sq. ft. Cullen Way is located in the DEER SPRING subdivision within the HARFORD COUNTY PUBLIC SCHOOLS school district. Search DEER SPRING real estate on www.letheamyersrealtor.com today.