


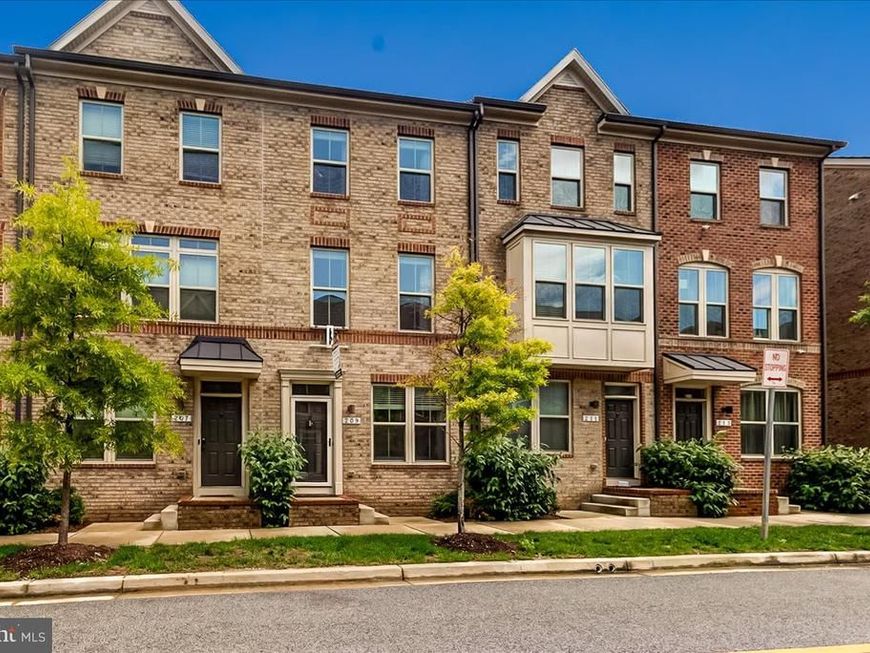


BEDS4
BATHS4 full 1 partial
SQUARE FEET1,840
MLS#MDBA2226376
STATUSACTIVE
PROPERTY TYPEResidential - Townhouse
SUBDIVISIONOLDHAM CROSSING
SCHOOLBALTIMORE CITY PUBLIC SCHOOLS
Property Description
Beautifully maintained 4BR/4.5BA home in the heart of Greektown—one of the few true four‑bedroom homes in Oldham Crossing. Features TWO full primary suites plus two additional bedrooms, each with its own attached bathroom. First‑floor entry bedroom is perfect for an in‑law, nanny, or guest suite. Large 14x14 deck off the kitchen/dining area, plus a private deck off the fourth‑floor primary bedroom. Included white custom walk‑in closet in the upper primary suite. Laminate flooring on 2nd & 3rd floors; vinyl on 1st floor. Ceiling fans throughout upper bedrooms for added comfort. All TV wall‑mounts and window drapes included. Parking for two—one garage space and one driveway space. A rare find offering privacy, functionality, and exceptional bedroom/bathroom layout. Move‑in ready with plenty of space for entertaining and a growing family.
Property Features
Property Type: Residential - Townhouse
Cooling: Ceiling Fan(s), Central A/C
Fuel Type: Electric
Garage: 1
Heating: Forced Air
Lot Size: 0.02 Acres
Roof Type: Architectural Shingle
Stories: 4.0
Taxes: $7,485
Year Built: 2020
Feature Descriptions
Accessibility: Doors - Lever Handle(s)
Additional Structures: Above Grade
Appliances: Stainless Steel Appliances, Dryer - Front Loading, Exhaust Fan, Microwave, Oven/Range - Electric, Range Hood, Washer - Front Loading, Energy Efficient Appliances, Dishwasher, Refrigerator
Electric: 110 Volts, Circuit Breakers
Exterior: Vinyl Siding
Exterior: Exterior Lighting, Flood Lights, Gutter System, Roof Deck
Flooring: Carpet, Laminate Plank, Vinyl, Tile/Brick
HOA Fee: $70.00/Monthly
Interior: Floor Plan - Open, Entry Level Bedroom, Upgraded Countertops, Walk-in Closet(s), Window Treatments, Ceiling Fan(s), Recessed Lighting
Lot Dimensions: 0.02 Acre(S)
Municipality: Baltimore City
Parking Features: Concrete Driveway
Parking Notes: 2 Total Parking Spaces
Pet Restrictions: Cats OK, Dogs OK
Rooms: Primary Bedroom, Bedroom 2,Kitchen, Family Room, Foyer, Bedroom 1,Bathroom 1,Bathroom 2,Primary Bathroom, Half Bath
Sewer: Public Septic, Public Sewer
SQFT Above Finished: 1840
SQFT Total Finished: 1840
Structure Type: Interior Row/Townhouse
Total Garage/Parking Spaces: 2
Utilities: Above Ground, Electric Available, Phone Available, Water Available
Water: Public
Windows: Double Pane, Energy Efficient, Low-E
Room Sizes
Kitchen: 14 x 12 Level - Upper 1
Family Room: 15 x 14 Level - Upper 1
Local Schools
School District: BALTIMORE CITY PUBLIC SCHOOLS
Listed By / Shown By
Listed By
Agency Name: American Premier Realty, LLC
Agency Phone: 4435120090
Shown By
Agent Name: Lethea Myers
Agent Phone: (717) 572-9513
Agency Title: Berkshire Hathaway HomeServices Homesale Realty

 First American
Estimate Your Payment
Estimated Payment
$ 1,618.06 per month $879.10 Principal & Interest $623.75 Property Tax $115.21 Homeowner's Insurance



 Corporate Office - 215 S Centerville Rd. Lancaster, PA 17603
209 S Newkirk Street | MLS# MDBA2226376
This townhouse located at 209 S Newkirk Street, Baltimore, MD 21224 is currently listed for sale with an asking price of $395,000. This property was built in 2020 and has 4 bedrooms and 4 full and 1 partial baths with 1840 sq. ft. S Newkirk Street is located in the OLDHAM CROSSING subdivision within the BALTIMORE CITY PUBLIC SCHOOLS school district. Search OLDHAM CROSSING real estate on www.letheamyersrealtor.com today.