




BEDS4
BATHS2 full
SQUARE FEET1,875
MLS#MDBC2172772
STATUSCOMING SOON
PROPERTY TYPEResidential - Single Family
SUBDIVISIONPARKTON
SCHOOLBALTIMORE COUNTY PUBLIC SCHOOLS
Property Description
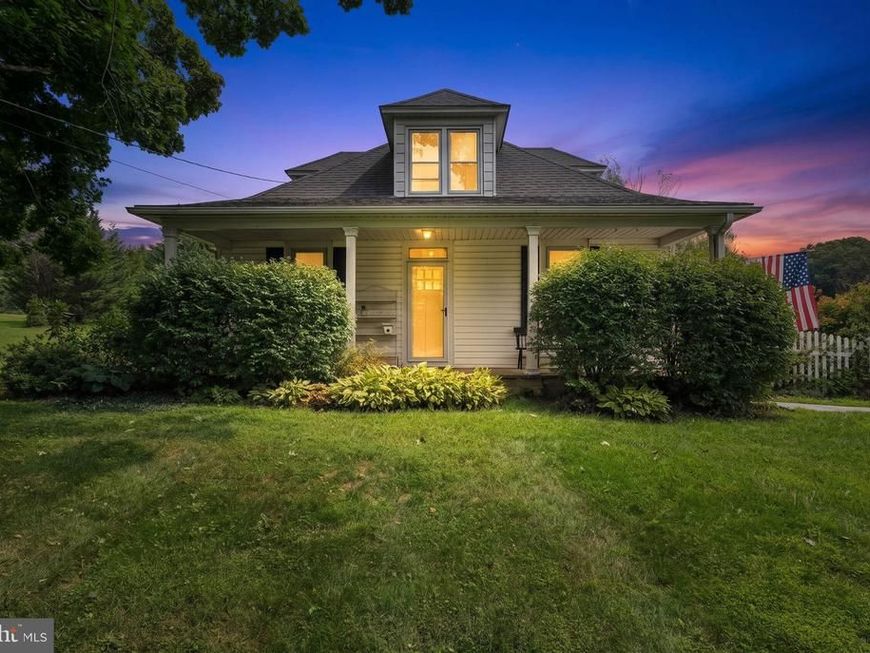
Charming circa 1921 cottage/farmhouse offering a wonderful piece of Northern Baltimore County history! Set on a fairly cleared piece of property, the home features a quintessential large red barn and detached garage, providing plenty of possibilities for hobbies, storage, workshop space, gardening or other creative needs. The main level offers a flexible floorpan with three bedrooms or 2 bedrooms plus an office, along with a living room, dining room and updated kitchen with abundant cabinet storage and open shelving. The converted upper-level attic creates a cozy private primary suite. Located in the Hereford Zone school district, this is a rare opportunity to own a home, land and outbuildings with character and potential at an attractive price point. List of updates and amenities available at your private showing!
Property Features
Property Type: Residential - Single Family
Basement: Yes
Basement: Outside Entrance, Side Entrance, Unfinished, Sump Pump
Cooling: Ceiling Fan(s), Central A/C, Ductless/Mini-Split, Hea
Fuel Type: Oil
Garage: 1
Heating: Radiator, Heat Pump(s)
Home Style: Cottage
Lot Size: 2.60 Acres
Roof Type: Asphalt
Stories: 3.0
Taxes: $3,560
Year Built: 1921
Feature Descriptions
Additional Structures: Above Grade, Below Grade
Appliances: Dishwasher, Disposal, Dryer, Microwave, Oven/Range - Electric, Washer
Exterior: Frame, Vinyl Siding
Exterior: Outbuilding(s)
Flooring: Ceramic Tile
Interior: Built-Ins, Floor Plan - Traditional, Bathroom - Walk-In Shower, Bathroom - Tub Shower, Ceiling Fan(s), Chair Railings, Entry Level Bedroom, Formal/Separate Dining Room, Kitchen - Eat-In, Primary Bath(s), Wainscotting
Lot: Backs to Trees, Cleared, Rear Yard, Front Yard, SideYard(s)
Lot Dimensions: 2.60 Acre(S)
Parking Notes: 7 Total Parking Spaces
Rooms: Living Room, Dining Room, Primary Bedroom, Bedroom 2,Bedroom 3,Bedroom 4,Kitchen, Basement, Laundry, Bathroom 2,Primary Bathroom
Sewer: Septic Exists, On Site Septic
SQFT Above Finished: 1875
SQFT Total Finished: 1875
Structure Type: Detached
Total Garage/Parking Spaces: 7
Water: Well
Room Sizes
Living Room: 23 x 13 Level - Main
Dining Room: 16 x 11 Level - Main
Bedroom 2: 12 x 9 Level - Main
Kitchen: 20 x 7 Level - Main
Bedroom 3: 11 x 6 Level - Main
Local Schools
High School: HEREFORD
Middle School: HEREFORD
Elementary School: SEVENTH DISTRICT
School District: BALTIMORE COUNTY PUBLIC SCHOOLS
Listed By / Shown By
Listed By
Agency Name: Cummings & Co. Realtors
Agency Phone: 4108230033
Shown By
Agent Name: Lethea Myers
Agent Phone: (717) 572-9513
Agency Title: Berkshire Hathaway HomeServices Homesale Realty

 First American
Estimate Your Payment
Estimated Payment
$ 1,555.28 per month $1,112.78 Principal & Interest $296.67 Property Tax $145.83 Homeowner's Insurance



 Corporate Office - 215 S Centerville Rd. Lancaster, PA 17603
21101 York Road | MLS# MDBC2172772
This single family home located at 21101 York Road, Parkton, MD 21120 is currently listed for sale with an asking price of $500,000. This property was built in 1921 and has 4 bedrooms and 2 full baths with 1875 sq. ft. York Road is located in the PARKTON subdivision within the BALTIMORE COUNTY PUBLIC SCHOOLS school district. Search PARKTON real estate on www.letheamyersrealtor.com today.