




BEDS4
BATHS2 full 1 partial
SQUARE FEET2,293
MLS#MDBC2172698
STATUSACTIVE
PROPERTY TYPEResidential - Single Family
SUBDIVISIONCATONSVILLE
SCHOOLBALTIMORE COUNTY PUBLIC SCHOOLS
Property Description
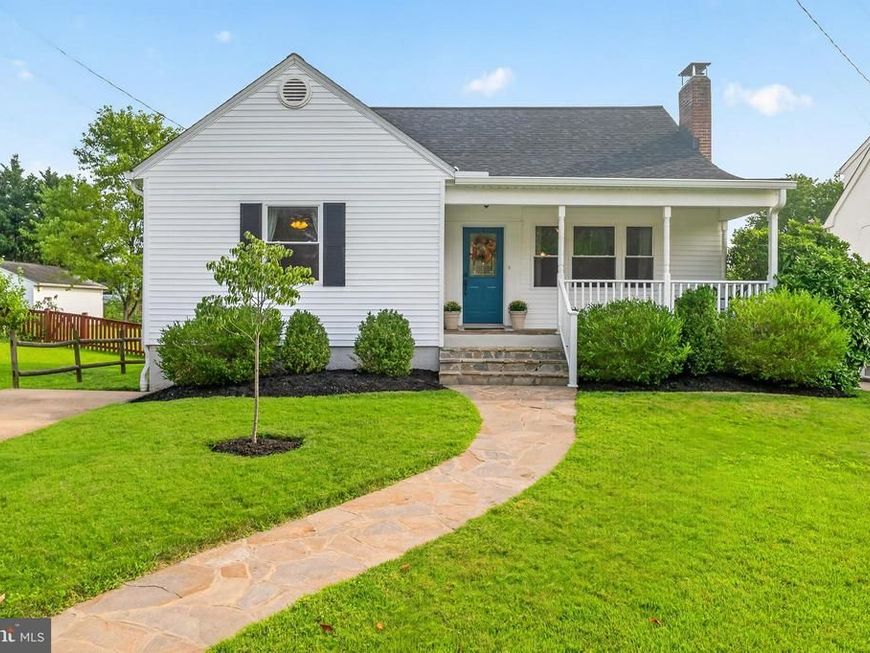
PROFESSIONAL PHOTOS COMING SOON Welcome to 2122 Rockwell Ave, a spacious 4-bedroom, 2.5-bath home in Catonsville offering comfortable living space and a large backyard with plenty of room for outdoor enjoyment. The home features a functional layout with generously sized bedrooms and inviting living areas. Recent updates provide added peace of mind, including a new roof in 2023, both HVAC systems replaced in 2021, and a water heater installed in 2024. The kitchen features a 2023 refrigerator and 2023 dishwasher. Outside, the large backyard provides ample space for recreation, gardening, entertaining, or simply relaxing. Conveniently located in Catonsville with easy access to shopping, dining, parks, and major commuter routes, this home is ready for its next chapter.
Upcoming Open Houses
Open House Saturday August 15th, 2:00pm - 4:00pm
Open House Sunday August 16th, 11:00am - 1:00pm
Property Features
Property Type: Residential - Single Family
Basement: Yes
Basement: Connecting Stairway, Daylight, Full, Partial, Fully Finished, Heated, Improved, Interior Access, Outside Entrance, Rear Entrance, Shelving, Space For Rooms, Sump Pump, Walkout Stairs, Windows
Cooling: Central A/C
Fireplaces: 1
Fuel Type: Electric
Heating: Forced Air
Home Style: Cape Cod
Lot Size: 0.23 Acres
Roof Type: Asphalt
Stories: 3.0
Taxes: $3,953
Year Built: 1949
Feature Descriptions
Additional Structures: Above Grade, Below Grade
Exterior: Vinyl Siding
Exterior: Exterior Lighting, Play Area, Play Equipment, Secure Storage, Sidewalks, Street Lights
Fencing: Rear
Fireplace: Brick, Mantel(s), Wood
Flooring: Carpet, Ceramic Tile, Hardwood
Lot Dimensions: 0.23 Acre(S)
Sewer: Public Sewer
Special View Info: Garden/Lawn
SQFT Above Finished: 1493
SQFT Below Finished: 800
SQFT Total Finished: 2293
Structure Type: Detached
Water: Public
Local Schools
High School: CATONSVILLE
Middle School: CATONSVILLE
Elementary School: WESTCHESTER
School District: BALTIMORE COUNTY PUBLIC SCHOOLS
Listed By / Shown By
Listed By
Agency Name: Corner House Realty
Agency Phone: 4434993839
Shown By
Agent Name: Lethea Myers
Agent Phone: (717) 572-9513
Agency Title: Berkshire Hathaway HomeServices Homesale Realty

 First American
Estimate Your Payment
Estimated Payment
$ 1,713.89 per month $1,224.06 Principal & Interest $329.42 Property Tax $160.42 Homeowner's Insurance



 Corporate Office - 215 S Centerville Rd. Lancaster, PA 17603
2122 Rockwell Avenue | MLS# MDBC2172698
This single family home located at 2122 Rockwell Avenue, Catonsville, MD 21228 is currently listed for sale with an asking price of $550,000. This property was built in 1949 and has 4 bedrooms and 2 full and 1 partial baths with 2293 sq. ft. Rockwell Avenue is located in the CATONSVILLE subdivision within the BALTIMORE COUNTY PUBLIC SCHOOLS school district. Search CATONSVILLE real estate on www.letheamyersrealtor.com today.