




BEDS5
BATHS3 full
SQUARE FEET3,072
MLS#MDCA2030012
STATUSACTIVE
PROPERTY TYPEResidential - Single Family
SUBDIVISIONOAKLAND HALL
SCHOOLCALVERT COUNTY PUBLIC SCHOOLS
Property Description
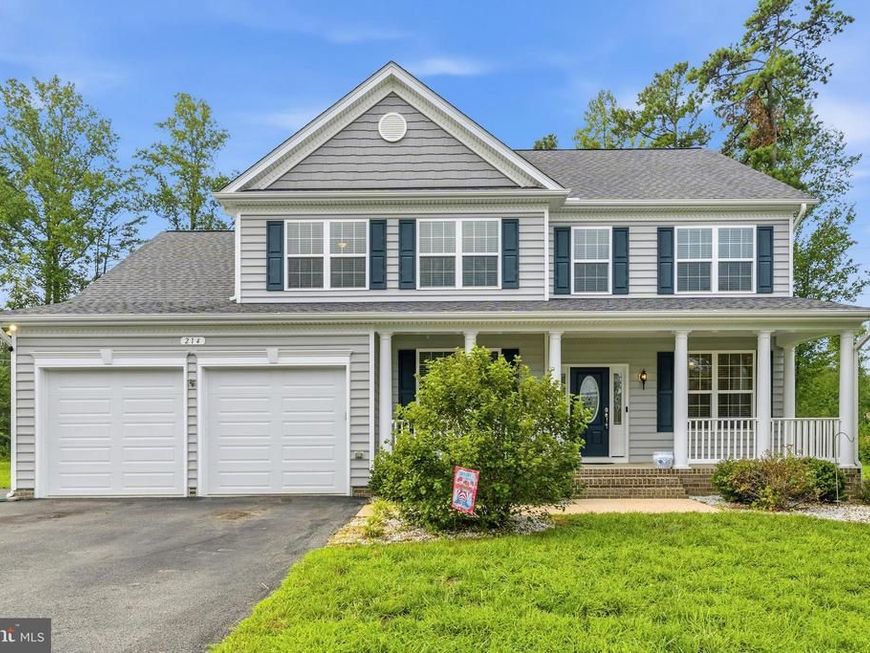
Welcome to this spacious 5-bedroom, 3-full-bath home offering over 3,000 sq ft of comfortable living space. Hardwood floors flow through the main level, featuring a large living room with fireplace, dedicated office with French doors, and a well-appointed kitchen with center island, wall oven, and subway tile backsplash. A main-level bedroom and full bath offer flexibility for guests or multigenerational living. Upstairs, the generous primary suite features a walk-in closet, soaking tub, dual vanities, and spa-like shower. Enjoy the screened-in back patio/deck with electrical, plus an outdoor storage shed with garage door. The unfinished lower level includes a walk-up and bathroom rough-in for future expansion. Attached 2-car garage adds everyday convenience. Community amenities include an outdoor pool, playground, and community center. Select photos for this listing have been virtually staged.
Upcoming Open Houses
Open House Saturday August 15th, 11:00am - 1:00pm
Open House Sunday August 16th, 1:00pm - 3:00pm
Property Features
Property Type: Residential - Single Family
Basement: Yes
Basement: Unfinished, Walkout Stairs, Space For Rooms, Rough Bath Plumb
Cooling: Central A/C
Fireplaces: 1
Fuel Type: Electric, Propane - Leased
Garage: 2
Heating: Heat Pump(s)
Home Style: Colonial
Lot Size: 0.76 Acres
Stories: 3.0
Taxes: $6,655
Year Built: 2019
Feature Descriptions
Additional Structures: Above Grade, Below Grade
Community Amenities: Pool - Outdoor, Recreational Center, Tot Lots/Playground
Exterior: Mixed
Flooring: Hardwood
HOA Fee: $800.00/Annually
Lot Dimensions: 0.76 Acre(S)
Parking Notes: 2 Total Parking Spaces
Sewer: Private Septic Tank
SQFT Above Finished: 3072
SQFT Total Finished: 3072
Structure Type: Detached
Total Garage/Parking Spaces: 2
Water: Well
Local Schools
High School: CALVERT
Middle School: CALVERT
Elementary School: BARSTOW
School District: CALVERT COUNTY PUBLIC SCHOOLS
Listed By / Shown By
Listed By
Agency Name: Redfin Corp
Agency Phone: 3016586186
Shown By
Agent Name: Lethea Myers
Agent Phone: (717) 572-9513
Agency Title: Berkshire Hathaway HomeServices Homesale Realty

 First American
Estimate Your Payment
Estimated Payment
$ 2,404.75 per month $1,635.79 Principal & Interest $554.58 Property Tax $214.38 Homeowner's Insurance



 Corporate Office - 215 S Centerville Rd. Lancaster, PA 17603
214 Oakland Hall Road | MLS# MDCA2030012
This single family home located at 214 Oakland Hall Road, Prince Frederick, MD 20678 is currently listed for sale with an asking price of $735,000. This property was built in 2019 and has 5 bedrooms and 3 full baths with 3072 sq. ft. Oakland Hall Road is located in the OAKLAND HALL subdivision within the CALVERT COUNTY PUBLIC SCHOOLS school district. Search OAKLAND HALL real estate on www.letheamyersrealtor.com today.