




BEDS4
BATHS2 full
SQUARE FEET1,975
MLS#MDHR2058768
Cooperative Broker Compensation: 2.5%
STATUSCOMING SOON
PROPERTY TYPEResidential - Single Family
SUBDIVISIONMADONNA MANOR
SCHOOLHARFORD COUNTY PUBLIC SCHOOLS
Property Description
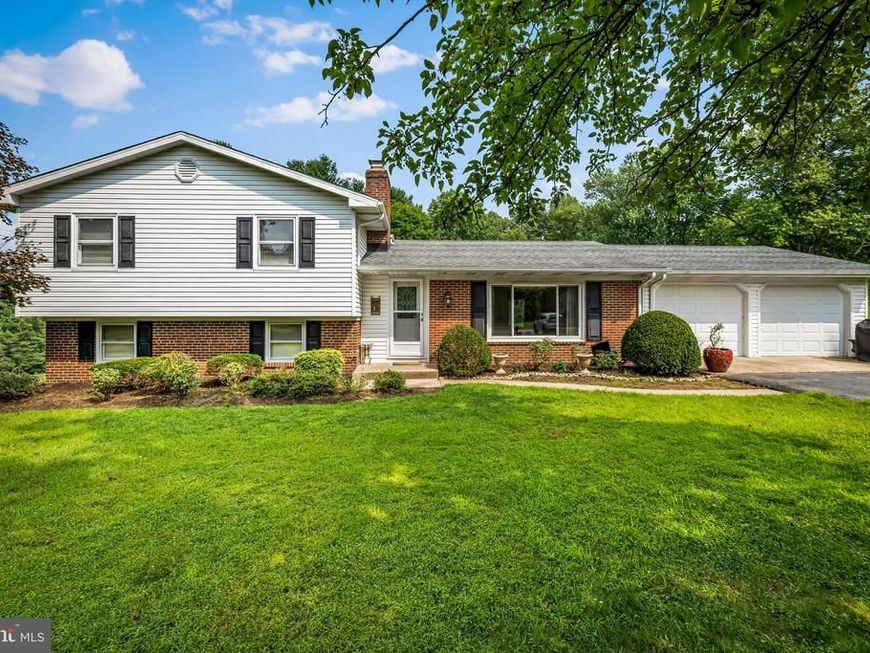
Come take a look at this spacious 3 bedroom, 2 full bath split level on a beautiful, level one acre lot in the Madonna Manor community of Jarrettsville. Features include living and dining room with hardwood floors,sunny kitchen with stainless appliances, and a two car attached garage. The upper level boasts three bedrooms with hardwood floors, along with a full bath with a double vanity and private toilet/tub area. The lower level has a large family room with a wood burning fireplace, as well as an additional bedroom and updated full bath. The home is nicely situated on a lovely level lot with a spacious shed. Interior photos are Coming Soon. (Shed is being sold "As Is".)
Property Features
Property Type: Residential - Single Family
Basement: Yes
Basement: Other, Unfinished
Cooling: Central A/C
Fireplaces: 1
Fuel Type: Oil
Garage: 2
Heating: Forced Air
Home Style: Split Level
Lot Size: 1.04 Acres
Roof Type: Asphalt, Shingle
Stories: 4.0
Taxes: $3,639
Year Built: 1969
Cooperative Broker Compensation: 2.5%
Feature Descriptions
Additional Structures: Above Grade, Below Grade
Appliances: Built-In Microwave, Dryer, Cooktop, Exhaust Fan, Refrigerator, Stove, Washer, Dishwasher, Stainless Steel Appliances, Water Heater
Electric: Circuit Breakers
Exterior: Brick, Vinyl Siding
Fireplace: Brick, Fireplace - Glass Doors, Wood
Flooring: Carpet, Hardwood, Laminated, Luxury Vinyl Plank
HOA Fee: $10.00/Annually
Interior: Dining Area, Floor Plan - Traditional, Wood Floors
Lot Dimensions: 1.04 Acre(S)
Parking Features: Asphalt Driveway
Parking Notes: 8 Total Parking Spaces
Rooms: Living Room, Dining Room, Bedroom 2,Bedroom 3,Bedroom 4,Kitchen, Family Room, Bedroom 1,Utility Room, Bathroom 1,Bathroom 2
Sewer: Septic Exists
SQFT Above Finished: 1975
SQFT Total Finished: 1975
Structure Type: Detached
Total Garage/Parking Spaces: 8
Water: Well
Room Sizes
Bedroom 2: 13 x 11 Level - Upper 1
Bedroom 3: 11 x 10 Level - Upper 1
Kitchen: 12 x 10 Level - Main
Family Room: 23 x 13 Level - Lower 1
Bedroom 1: 15 x 13 Level - Upper 1
Bedroom 4: 12 x 11 Level - Lower 1
Utility Room: 23 x 22 Level - Lower 2
Local Schools
High School: NORTH HARFORD
Middle School: NORTH HARFORD
Elementary School: JARRETTSVILLE
School District: HARFORD COUNTY PUBLIC SCHOOLS
Listed By / Shown By
Listed By
Agency Name: Berkshire Hathaway HomeServices Homesale Realty

Shown By
Agent Name: Lethea Myers
Agent Phone: (717) 572-9513
 First American
Estimate Your Payment
Estimated Payment
$ 1,599.63 per month $1,146.17 Principal & Interest $303.25 Property Tax $150.21 Homeowner's Insurance



 Corporate Office - 215 S Centerville Rd. Lancaster, PA 17603
2140 Nodleigh Terrace | MLS# MDHR2058768
This single family home located at 2140 Nodleigh Terrace , Jarrettsville, MD 21084 is currently listed for sale by Berkshire Hathaway HomeServices Homesale Realty, with an asking price of $515,000. This property was built in 1969 and has 4 bedrooms and 2 full baths with 1975 sq. ft. Nodleigh Terrace is located in the MADONNA MANOR subdivision within the HARFORD COUNTY PUBLIC SCHOOLS school district. Search MADONNA MANOR real estate on www.letheamyersrealtor.com today.