




BEDS4
BATHS3 full
SQUARE FEET1,984
MLS#MDQA2018134
STATUSACTIVE
PROPERTY TYPEResidential - Single Family
SUBDIVISIONKENT ISLAND ESTATES
SCHOOLQUEEN ANNES COUNTY PUBLIC SCHOOLS
Property Description
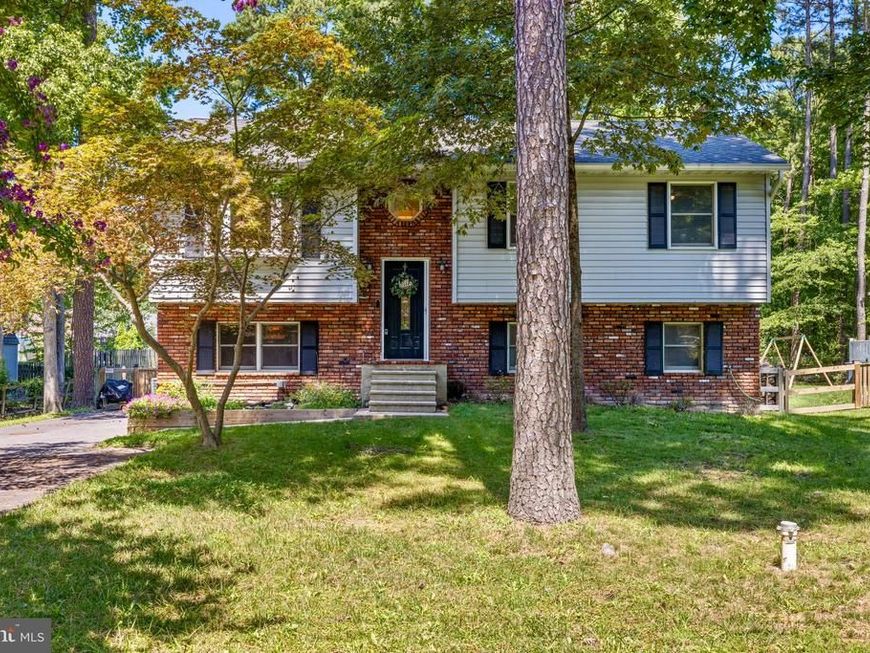
Everything has been done—just move in and start enjoying the Eastern Shore lifestyle! This beautifully renovated 4-bedroom, 3 full bath home blends modern finishes with functional living spaces, offering room to spread out both inside and out. ✨ Completely renovated throughout ✨ Gorgeous new kitchen with center island, butcher block countertops & high-end stainless steel appliances ✨ New flooring throughout ✨ Beautifully updated bathrooms ✨ Finished walk-out lower level featuring a spacious rec room with fireplace, fourth bedroom & full bath—perfect for guests, a home office or multi-generational living ✨ Large deck overlooking an expansive, fenced backyard ✨ Oversized driveway with room for multiple vehicles, your boat, RV and more Located in the desirable Kent Island Estates community, you'll enjoy the option to join the voluntary civic association with access to community beaches, all while being just minutes from shopping, dining, marinas and the Chesapeake Bay Bridge for an easy commute. This is the kind of turnkey home buyers have been waiting for—updated, spacious, and perfectly positioned to enjoy everything Kent Island has to offer.
Property Features
Property Type: Residential - Single Family
Cooling: Heat Pump(s)
Fireplaces: 1
Fuel Type: Electric
Heating: Heat Pump(s)
Home Style: Split Foyer
Lot Size: 0.34 Acres
Stories: 2.0
Taxes: $3,107
Year Built: 1986
Feature Descriptions
Additional Structures: Above Grade, Below Grade
Appliances: Built-In Microwave, Dishwasher, Exhaust Fan, Oven/Range - Electric, Stainless Steel Appliances, Washer/Dryer Hookups Only, Water Heater
Community Amenities: Beach, Boat Ramp, Tot Lots/Playground, Water/Lake Privileges
Exterior: Brick, Vinyl Siding
Exterior: Sidewalks
Fireplace: Brick
Flooring: Carpet, Laminate Plank, Luxury Vinyl Plank
HOA Fee: $25.00/Annually
Interior: Kitchen - Eat-In
Lake Name: Eastern Bay & Chesapeake Bay
Lot Dimensions: 0.34 Acre(S)
Parking Features: Asphalt Driveway
Parking Notes: 4 Total Parking Spaces
Pet Restrictions: No Pet Restrictions
Sewer: Public Sewer
SQFT Above Finished: 1024
SQFT Below Finished: 960
SQFT Total Finished: 1984
Structure Type: Detached
Total Garage/Parking Spaces: 4
Water: Private, Well
Water Access: Private Access
Local Schools
School District: QUEEN ANNES COUNTY PUBLIC SCHOOLS
Listed By / Shown By
Listed By
Agency Name: Samson Properties
Agency Phone: 7033788810
Shown By
Agent Name: Lethea Myers
Agent Phone: (717) 572-9513
Agency Title: Berkshire Hathaway HomeServices Homesale Realty

 First American
Estimate Your Payment
Estimated Payment
$ 1,454.60 per month $1,057.14 Principal & Interest $258.92 Property Tax $138.54 Homeowner's Insurance



 Corporate Office - 215 S Centerville Rd. Lancaster, PA 17603
231 Wicomico Road | MLS# MDQA2018134
This single family home located at 231 Wicomico Road, Stevensville, MD 21666 is currently listed for sale with an asking price of $475,000. This property was built in 1986 and has 4 bedrooms and 3 full baths with 1984 sq. ft. Wicomico Road is located in the KENT ISLAND ESTATES subdivision within the QUEEN ANNES COUNTY PUBLIC SCHOOLS school district. Search KENT ISLAND ESTATES real estate on www.letheamyersrealtor.com today.