




BEDS4
BATHS3 full
SQUARE FEET2,208
MLS#MDKE2006930
STATUSACTIVE
PROPERTY TYPEResidential - Single Family
SUBDIVISIONWORTON
SCHOOLKENT COUNTY PUBLIC SCHOOLS
Property Description
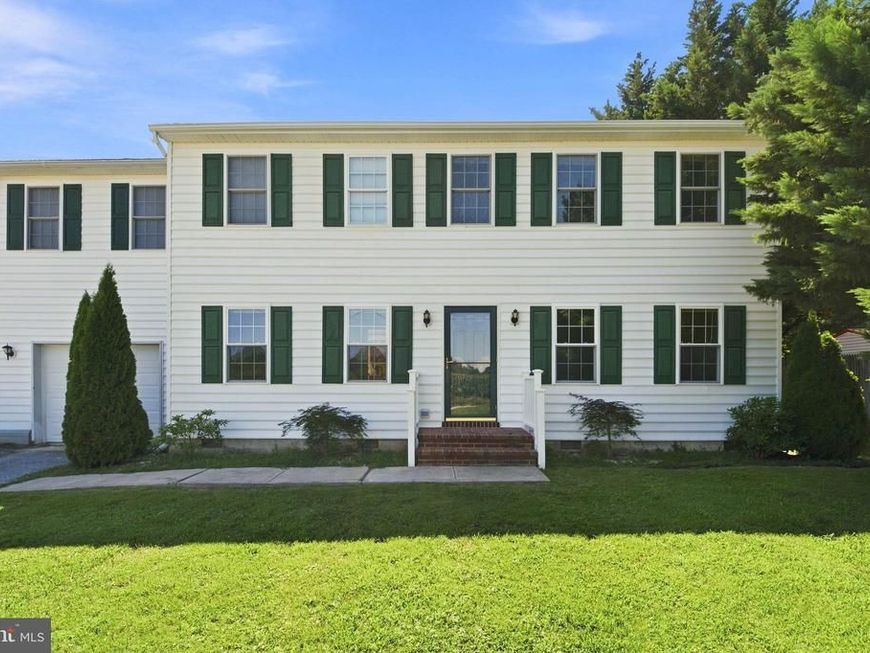
Welcome to 25133 Smithville Rd.! This spacious 4-bedroom, 3-bath traditional Colonial offers comfortable living with plenty of room to spread out. The main level features a desirable primary suite with a private full bath, along with an inviting eat-in kitchen and formal dining room perfect for everyday living and entertaining. Step outside to enjoy the spacious, level backyard with fencing for added privacy. There is plenty of room for entertaining, family gatherings, kids, pets, outdoor activities, and more—all while enjoying your own private outdoor space. With its spacious layout, convenient main-level primary suite, and private backyard, this home offers a wonderful opportunity to make it your own. Come see all that 25133 Smithville Rd. has to offer and make this home yours!
Property Features
Property Type: Residential - Single Family
Cooling: Central A/C, Ceiling Fan(s)
Fuel Type: Electric
Garage: 1
Heating: Heat Pump(s)
Home Style: Colonial
Lot Size: 0.25 Acres
Roof Type: Architectural Shingle
Stories: 2.0
Taxes: $3,048
Year Built: 2004
Feature Descriptions
Additional Structures: Above Grade, Below Grade
Appliances: Dishwasher, Oven/Range - Electric, Refrigerator, Range Hood, Washer, Dryer
Exterior: Vinyl Siding
Exterior: Sidewalks
Flooring: Carpet, Luxury Vinyl Plank, Ceramic Tile, Luxury Vinyl Tile
Interior: Kitchen - Table Space, Recessed Lighting, Formal/Separate Dining Room, Entry Level Bedroom, Bathroom - Soaking Tub
Location: Rural
Lot: Backs - Open Common Area, Corner, Landscaping
Lot Dimensions: 0.25 Acre(S)
Parking Notes: 3 Total Parking Spaces
Rooms: Living Room, Dining Room, Primary Bedroom, Bedroom 4,Kitchen, Bedroom 1,Exercise Room, Bathroom 1,Bathroom 3,Primary Bathroom
Sewer: Public Sewer
Special View Info: Garden/Lawn, Pasture
SQFT Above Finished: 2208
SQFT Total Finished: 2208
Structure Type: Detached
Total Garage/Parking Spaces: 3
Water: Public
Local Schools
School District: KENT COUNTY PUBLIC SCHOOLS
Listed By / Shown By
Listed By
Agency Name: Allfirst Realty, Inc.
Agency Phone: 4433201344
Shown By
Agent Name: Lethea Myers
Agent Phone: (717) 572-9513
Agency Title: Berkshire Hathaway HomeServices Homesale Realty

 First American
Estimate Your Payment
Estimated Payment
$ 1,160.20 per month $801.20 Principal & Interest $254.00 Property Tax $105.00 Homeowner's Insurance



 Corporate Office - 215 S Centerville Rd. Lancaster, PA 17603
25133 Smithville Road | MLS# MDKE2006930
This single family home located at 25133 Smithville Road, Worton, MD 21678 is currently listed for sale with an asking price of $359,997. This property was built in 2004 and has 4 bedrooms and 3 full baths with 2208 sq. ft. Smithville Road is located in the WORTON subdivision within the KENT COUNTY PUBLIC SCHOOLS school district. Search WORTON real estate on www.letheamyersrealtor.com today.