




BEDS5
BATHS3 full
SQUARE FEET2,160
MLS#MDBA2227372
STATUSACTIVE
PROPERTY TYPEResidential - Single Family
SCHOOLBALTIMORE CITY PUBLIC SCHOOLS
Property Description
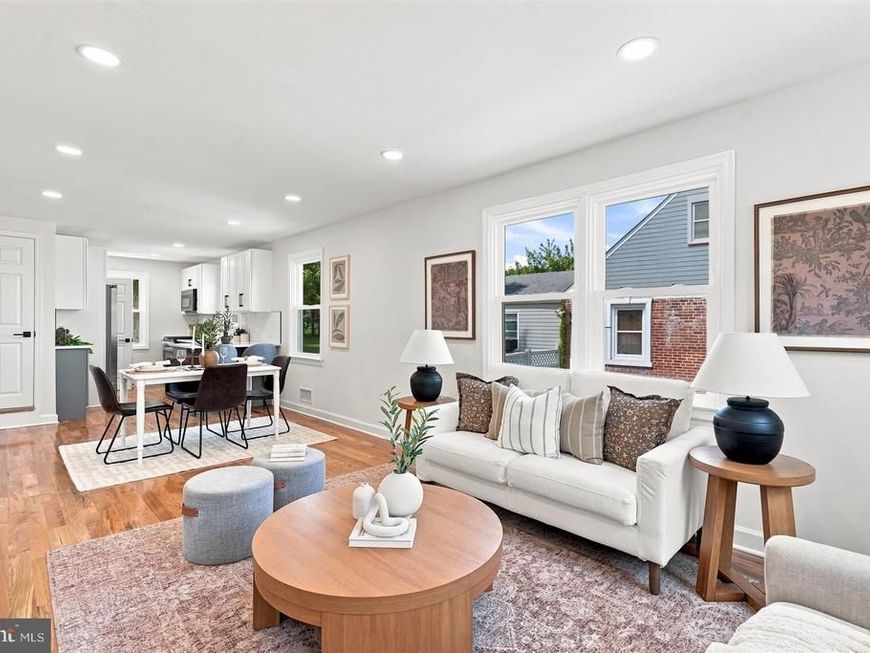
**Renovated Cape Cod with Modern Updates & Exceptional Natural Light** Welcome home to this beautifully renovated Cape Cod, filled with an abundance of natural light and stunning hardwood floors throughout the main level. The updated kitchen is designed for both everyday living and entertaining, featuring quartz countertops, stainless steel appliances, a breakfast bar, and convenient gas cooking. The main level offers two generously sized bedrooms and a beautifully updated full bathroom. Upstairs, the spacious primary suite provides a private retreat, complete with plush carpeting and a cozy sitting area—perfect for curling up with a good book after a long day. The suite also features a modern, updated full bathroom. The lower level adds even more versatile living space, with a comfortable family room, two potential bedrooms or flexible spaces ideal for a home office, gym, or guest accommodations, plus an additional beautifully updated full bathroom. With plenty of room for movie nights, game days, or relaxing with family and friends, this level is sure to become a favorite gathering space. Outside, enjoy a large, flat backyard offering plenty of space for recreation, gardening, entertaining, or simply relaxing. Off-street parking adds everyday convenience. With thoughtful updates, flexible living spaces, abundant natural light, and a spacious backyard, this move-in-ready Cape Cod offers the perfect blend of charm, comfort, and modern living.
Upcoming Open Houses
Open House Saturday August 15th, 12:00pm - 2:00pm
Open House Sunday August 16th, 12:00pm - 2:00pm
Property Features
Property Type: Residential - Single Family
Basement: Yes
Basement: Fully Finished, Interior Access, Sump Pump
Cooling: Central A/C
Fuel Type: Electric
Heating: Central
Home Style: Cape Cod
Lot Size: 0.22 Acres
Roof Type: Architectural Shingle
Stories: 3.0
Taxes: $5,712
Year Built: 1952
Feature Descriptions
Additional Structures: Above Grade, Below Grade
Appliances: Built-In Microwave, Dishwasher, Disposal, Icemaker, Oven/Range - Gas, Refrigerator, Stainless Steel Appliances, Washer/Dryer Hookups Only, Water Heater
Exterior: Vinyl Siding
Fencing: Chain Link, Partially, Rear
Flooring: Carpet, Hardwood
Interior: Bathroom - Tub Shower, Bathroom - Walk-In Shower, Carpet, Combination Dining/Living, Entry Level Bedroom, Floor Plan - Traditional, Primary Bath(s), Recessed Lighting, Upgraded Countertops, Wood Floors
Lot Dimensions: 0.22 Acre(S)
Municipality: Baltimore City
Parking Notes: 2 Total Parking Spaces
Rooms: Living Room, Primary Bedroom, Sitting Room, Bedroom 2,Bedroom 4,Bedroom 5,Kitchen, Family Room, Bedroom 1,Bathroom 1,Bathroom 3,Primary Bathroom
Sewer: Public Sewer
SQFT Above Finished: 1285
SQFT Below Finished: 875
SQFT Total Finished: 2160
Structure Type: Detached
Total Garage/Parking Spaces: 2
Water: Public
Room Sizes
Living Room: 22 x 11 Level - Main
Kitchen: 12 x 7 Level - Main
Bedroom 1: 11 x 11 Level - Main
Bedroom 2: 11 x 11 Level - Main
Bathroom 1: 5 x 8 Level - Main
Primary Bedroom: 14 x 11 Level - Upper 1
Primary Bathroom: 10 x 5 Level - Upper 1
Sitting Room: 11 x 5 Level - Upper 1
Family Room: 19 x 13 Level - Lower 1
Bathroom 3: 4 x 7 Level - Lower 1
Bedroom 4: 13 x 7 Level - Lower 1
Bedroom 5: 13 x 10 Level - Lower 1
Local Schools
School District: BALTIMORE CITY PUBLIC SCHOOLS
Listed By / Shown By
Listed By
Agency Name: Berkshire Hathaway HomeServices Homesale Realty

Shown By
Agent Name: Lethea Myers
Agent Phone: (717) 572-9513
 First American
Estimate Your Payment
Estimated Payment
$ 1,419.71 per month $834.36 Principal & Interest $476.00 Property Tax $109.35 Homeowner's Insurance



 Corporate Office - 215 S Centerville Rd. Lancaster, PA 17603
2519 Glencoe Road | MLS# MDBA2227372
This single family home located at 2519 Glencoe Road, Baltimore, MD 21234 is currently listed for sale by Berkshire Hathaway HomeServices Homesale Realty, with an asking price of $374,900. This property was built in 1952 and has 5 bedrooms and 3 full baths with 2160 sq. ft. Glencoe Road is located within the BALTIMORE CITY PUBLIC SCHOOLS school district. Search Baltimore real estate on www.letheamyersrealtor.com today.