




BEDS4
BATHS2 full
SQUARE FEET1,591
MLS#MDBC2144538
STATUSACTIVE
PROPERTY TYPEResidential - Single Family
SUBDIVISIONROSEMONT
SCHOOLBALTIMORE COUNTY PUBLIC SCHOOLS
Property Description
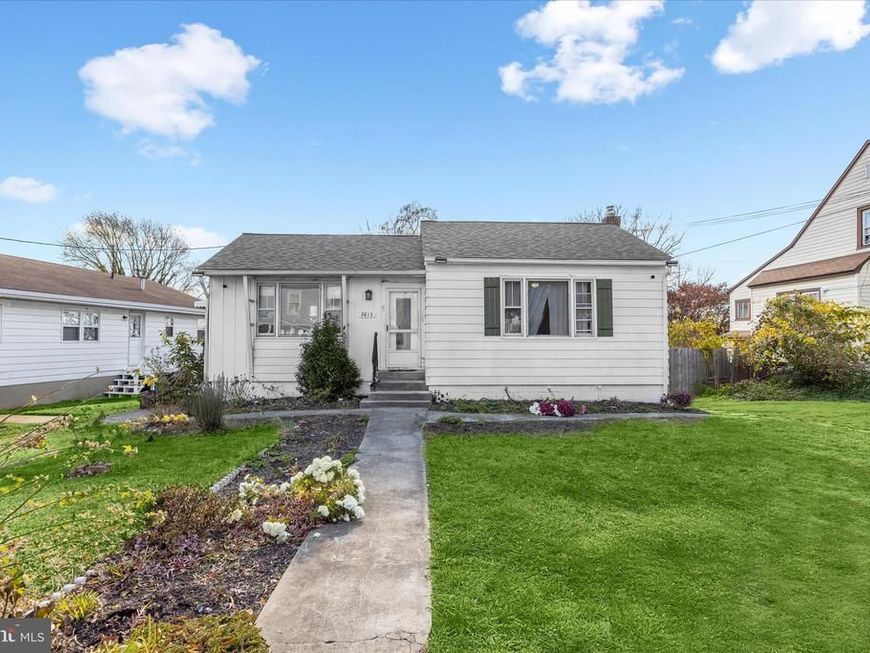
Pride of home ownership awaits with this 4-bedroom, 2-bath rancher-style home in the Rosemont neighborhood of Lansdowne. The main level features with newer wood inspired laminate flooring offering a sunny living room that flows into the eat-in kitchen with a convenient covered side entrance. Just down the hall, you’ll find the primary bedroom, second bedroom, and a full bath. The finished lower level with a separate rear entrance provides flexible space with a kitchenette, two bedrooms, a bonus room that could become a fifth bedroom, and a full bath, creating options for multi-generational living or rental income. The rear lawn is the standout feature of this home, thoughtfully landscaped with flowering plants and fruit trees, including fig, cherry, apple, and pear. Gather fresh eggs from the existing chicken coop with your chickens, and enjoy evenings by the fire pit under the open sky. Additional storage is available in the attached shed with electrical power and a detached shed for seasonal décor, lawn equipment, and gardening tools. With your vision and enthusiasm, this home offers ample space and potential to make it your own.
Property Features
Property Type: Residential - Single Family
Basement: Yes
Basement: Connecting Stairway, Daylight, Partial, Heated, Improved, Interior Access, Outside Entrance, Rear Entrance, Windows, Other, Walkout Level
Cooling: Window Unit(s)
Fuel Type: Natural Gas
Heating: Heat Pump(s)
Home Style: Ranch/Rambler
Lot Size: 0.22 Acres
Stories: 2.0
Taxes: $3,113
Year Built: 1933
Feature Descriptions
Additional Structures: Above Grade, Below Grade
Appliances: Disposal, Freezer, Oven/Range - Gas, Refrigerator
Exterior: Vinyl Siding
Exterior: Extensive Hardscape, Exterior Lighting
Fencing: Chain Link, Rear
Flooring: Laminated, Vinyl
Interior: Bathroom - Tub Shower, Ceiling Fan(s), Combination Kitchen/Dining, Dining Area, Entry Level Bedroom, Floor Plan - Traditional, Kitchen - Eat-In,2nd Kitchen, Kitchen - Table Space, Built-Ins, Pantry
Lot: Front Yard, Landscaping, No Thru Street, Rear Yard, SideYard(s)
Lot Dimensions: 0.22 Acre(S)
Municipality: Rosemont
Parking Notes: 1 Total Parking Spaces
Rooms: Living Room, Dining Room, Primary Bedroom, Sitting Room, Bedroom 2,Bedroom 3,Bedroom 4,Kitchen, In-Law/auPair/Suite, Bonus Room
Sewer: Public Sewer
Special View Info: Garden/Lawn, Trees/Woods
SQFT Above Finished: 838
SQFT Below Finished: 753
SQFT Total Finished: 1591
Structure Type: Detached
Total Garage/Parking Spaces: 1
Water: Public
Windows: Double Pane, Wood Frame, Vinyl Clad
Room Sizes
Living Room: 18 x 13 Level - Main
Kitchen: 10 x 9 Level - Main
Dining Room: 10 x 5 Level - Main
Primary Bedroom: 15 x 10 Level - Main
Bedroom 2: 10 x 10 Level - Main
In-Law/auPair/Suite: 17 x 14 Level - Lower 1
Bonus Room: 13 x 9 Level - Lower 1
Sitting Room: 9 x 8 Level - Lower 1
Bedroom 3: 13 x 10 Level - Lower 1
Bedroom 4: 9 x 8 Level - Lower 1
Local Schools
High School: LANSDOWNE HIGH & ACADEMY OF FINANCE
Middle School: LANSDOWNE
Elementary School: BALTIMORE HIGHLANDS
School District: BALTIMORE COUNTY PUBLIC SCHOOLS
Listed By / Shown By
Listed By
Agency Name: Northrop Realty
Agency Phone: 4104651770
Shown By
Agent Name: Lethea Myers
Agent Phone: (717) 572-9513
Agency Title: Berkshire Hathaway HomeServices Homesale Realty

 First American
Estimate Your Payment
Estimated Payment
$ 1,075.00 per month $721.08 Principal & Interest $259.42 Property Tax $94.50 Homeowner's Insurance



 Corporate Office - 215 S Centerville Rd. Lancaster, PA 17603
2813 Oak Grove | MLS# MDBC2144538
This single family home located at 2813 Oak Grove , Lansdowne, MD 21227 is currently listed for sale with an asking price of $324,000. This property was built in 1933 and has 4 bedrooms and 2 full baths with 1591 sq. ft. Oak Grove is located in the ROSEMONT subdivision within the BALTIMORE COUNTY PUBLIC SCHOOLS school district. Search ROSEMONT real estate on www.letheamyersrealtor.com today.