




BEDS4
BATHS2 full
SQUARE FEET1,709
MLS#MDCA2029694
STATUSACTIVE
PROPERTY TYPEResidential - Single Family
SUBDIVISIONDARES BEACH
SCHOOLCALVERT COUNTY PUBLIC SCHOOLS
Property Description
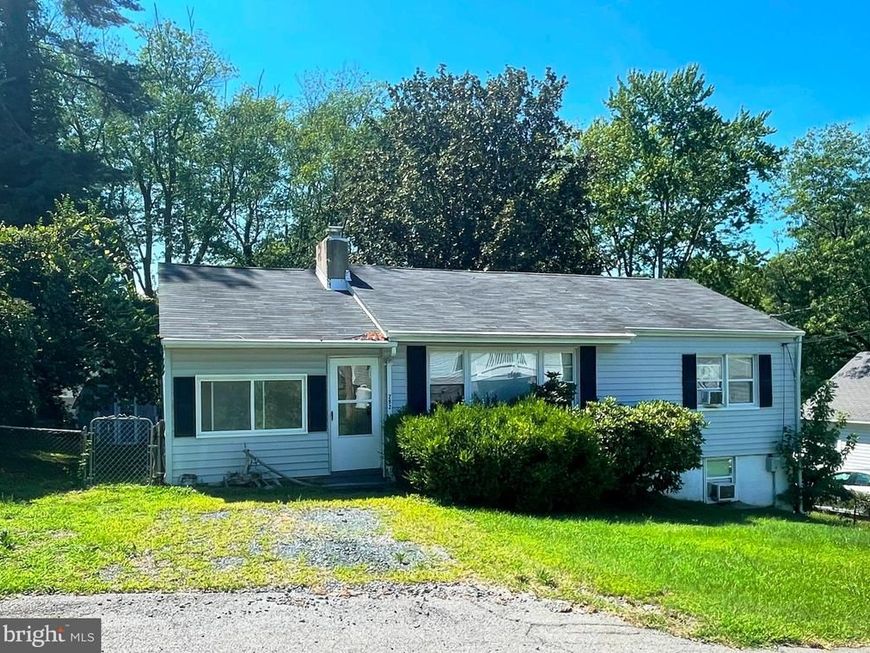
4 bedroom, 2 full bath rambler with finished basement in the water-oriented community of Dares Beach! Enjoy the breeze off of the Chesapeake Bay from the enclosed front porch, perfect for relaxing and enjoying the outdoors. The main level features the living room with wood-burning fireplace, and an open kitchen/dining/living area. Three bedrooms and one full bath complete the main level. The lower level offers a one-bedroom open concept in-law suite with kitchen area and separate walk-out entry, along with a common laundry/storage area featuring two sets of washer and dryer. Fenced rear yard. 2-car parking area in front of home with additional on-street parking on Dresser Ave. Located just 3 blocks from the Chesapeake Bay, with a community boat ramp nearby. This former rental property appears to be generally in move-in condition, with some normal wear and tear consistent with its use, and is being offered in as-is condition. A great opportunity to make this home your own in a convenient water-oriented community.
Property Features
Property Type: Residential - Single Family
Basement: Yes
Basement: Fully Finished, Walkout Level, Side Entrance
Cooling: Window Unit(s)
Fireplaces: 1
Fuel Type: Electric
Heating: Baseboard - Electric
Home Style: Raised Ranch/Rambler
Lot Size: 0.18 Acres
Roof Type: Asphalt, Shingle
Stories: 1.0
Taxes: $2,617
Year Built: 1961
Feature Descriptions
Accessibility: Entry Slope <1'
Additional Structures: Above Grade, Below Grade
Appliances: Oven/Range - Electric, Refrigerator, Washer, Dryer
Exterior: Combination
Fencing: Rear
Fireplace: Wood
Flooring: Carpet, Vinyl
Interior: Carpet, Dining Area
Lake Name: Chesapeake Bay
Lot: Rear Yard
Lot Dimensions: 0.18 Acre(S)
Parking Notes: 2 Total Parking Spaces
Rooms: Living Room, Dining Room, Bedroom 2,Bedroom 3,Bedroom 4,Kitchen, Bedroom 1,Laundry, Full Bath
Sewer: Public Sewer
SQFT Above Finished: 1056
SQFT Below Finished: 653
SQFT Total Finished: 1709
Structure Type: Detached
Total Garage/Parking Spaces: 2
Water: Community
Water Access: Private Access
Local Schools
High School: HUNTINGTOWN
Middle School: PLUM POINT
Elementary School: CALVERT
School District: CALVERT COUNTY PUBLIC SCHOOLS
Listed By / Shown By
Listed By
Agency Name: CENTURY 21 New Millennium
Agency Phone: 3016099000
Shown By
Agent Name: Lethea Myers
Agent Phone: (717) 572-9513
Agency Title: Berkshire Hathaway HomeServices Homesale Realty

 First American
Estimate Your Payment
Estimated Payment
$ 1,048.52 per month $734.21 Principal & Interest $218.08 Property Tax $96.22 Homeowner's Insurance



 Corporate Office - 215 S Centerville Rd. Lancaster, PA 17603
292 Dresser Avenue | MLS# MDCA2029694
This single family home located at 292 Dresser Avenue, Prince Frederick, MD 20678 is currently listed for sale with an asking price of $329,900. This property was built in 1961 and has 4 bedrooms and 2 full baths with 1709 sq. ft. Dresser Avenue is located in the DARES BEACH subdivision within the CALVERT COUNTY PUBLIC SCHOOLS school district. Search DARES BEACH real estate on www.letheamyersrealtor.com today.