




BEDS3
BATHS2 full 1 partial
SQUARE FEET2,016
MLS#MDSM2032912
STATUSACTIVE
PROPERTY TYPEResidential - Single Family
SUBDIVISIONRUSTIC HILLS
SCHOOLST MARYS COUNTY PUBLIC SCHOOLS
Property Description
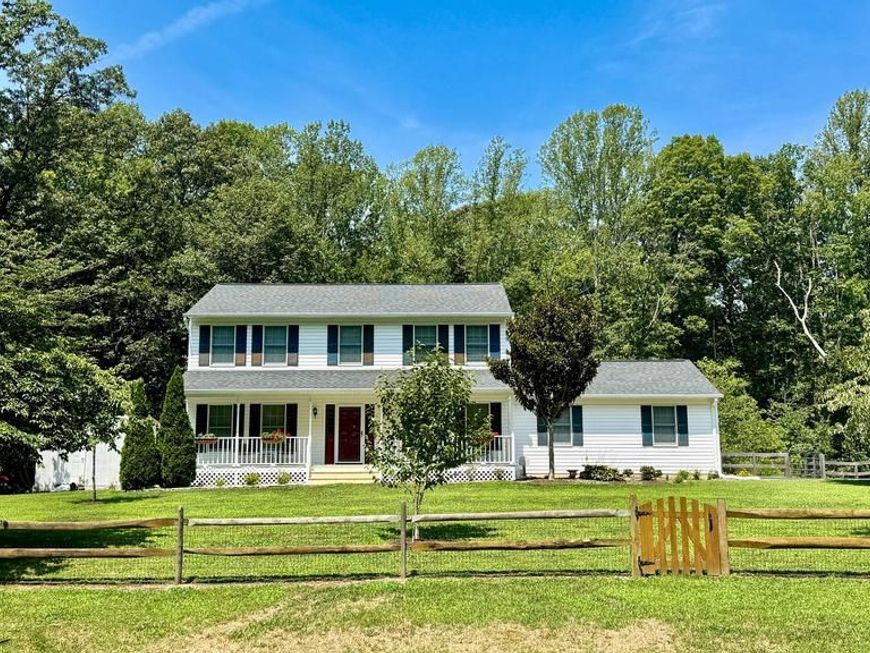
Nestled on a private 0.63-acre lot, this meticulously maintained Colonial offers 3 bedrooms, 2.5 bathrooms, and 2,016 square feet of inviting living space. Beautiful hardwood floors extend throughout the main level and continue into the spacious upstairs bedrooms. The thoughtfully designed floor plan features both formal living and dining rooms, along with a comfortable family room that’s perfect for everyday living and entertaining. Outside, enjoy the fully fenced backyard with mature landscaping, while the welcoming front porch provides the perfect place to relax and take in the peaceful setting. Additional highlights include a side-entry two-car garage, architectural shingle roof, and a location in a water-oriented community with access to a boat ramp. Conveniently located near local shopping, dining, and area military installations, this home offers the ideal combination of privacy, comfort, and convenience.
Property Features
Property Type: Residential - Single Family
Cooling: Energy Star Cooling System, Heat Pump(s)
Fuel Type: Electric
Garage: 2
Heating: Heat Pump(s)
Home Style: Colonial
Lot Size: 0.63 Acres
Roof Type: Architectural Shingle
Stories: 2.0
Taxes: $3,544
Year Built: 1991
Feature Descriptions
Additional Structures: Above Grade, Below Grade
Exterior: Vinyl Siding
Fencing: Fully, Split Rail
Flooring: Hardwood
HOA Fee: $28.00/Annually
Interior: Floor Plan - Traditional, Formal/Separate Dining Room, Walk-in Closet(s), Wood Floors
Lot: Backs to Trees, Front Yard, No Thru Street
Lot Dimensions: 0.63 Acre(S)
Number of Rooms: 9
Parking Notes: 2 Total Parking Spaces
Rooms: Living Room, Dining Room, Kitchen, Family Room
Sewer: Private Septic Tank
SQFT Above Finished: 2016
SQFT Total Finished: 2016
Structure Type: Detached
Total Garage/Parking Spaces: 2
Water: Well
Local Schools
School District: ST MARYS COUNTY PUBLIC SCHOOLS
Listed By / Shown By
Listed By
Agency Name: The Southside Group Real Estate
Agency Phone: 3012982892
Shown By
Agent Name: Lethea Myers
Agent Phone: (717) 572-9513
Agency Title: Berkshire Hathaway HomeServices Homesale Realty

 First American
Estimate Your Payment
Estimated Payment
$ 1,516.19 per month $1,079.40 Principal & Interest $295.33 Property Tax $141.46 Homeowner's Insurance



 Corporate Office - 215 S Centerville Rd. Lancaster, PA 17603
29671 Dogwood Circle | MLS# MDSM2032912
This single family home located at 29671 Dogwood Circle, Mechanicsville, MD 20659 is currently listed for sale with an asking price of $485,000. This property was built in 1991 and has 3 bedrooms and 2 full and 1 partial baths with 2016 sq. ft. Dogwood Circle is located in the RUSTIC HILLS subdivision within the ST MARYS COUNTY PUBLIC SCHOOLS school district. Search RUSTIC HILLS real estate on www.letheamyersrealtor.com today.