




BEDS4
BATHS3 full 1 partial
SQUARE FEET1,889
MLS#MDBC2172252
STATUSACTIVE
PROPERTY TYPEResidential - Townhouse
SUBDIVISIONCARLTON SQUARE
SCHOOLBALTIMORE COUNTY PUBLIC SCHOOLS
Property Description
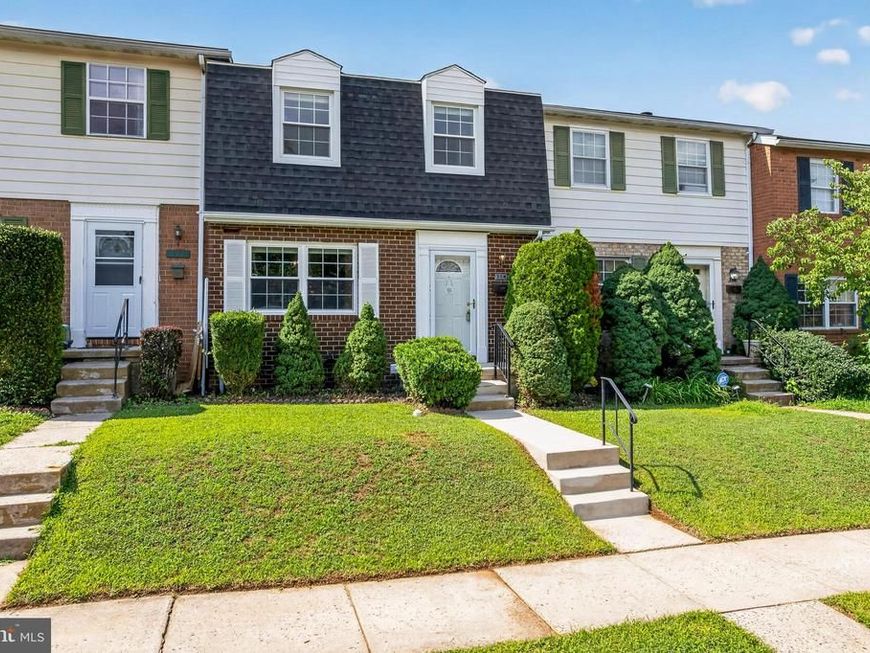
Charming and well-maintained colonial townhome nestled in the Carlton Square community of Cockeysville. This home features three finished levels, with just under 2,000 square feet of thoughtfully designed living space, four spacious bedrooms and three and a half updated ceramic bathrooms. Step inside to find a warm entry foyer with a storm door and closet, that leads to the half bathroom and the bright living and dining room area adorned with hardwood floors, wainscoting, chair railings, crown moldings, and recessed lighting. The galley kitchen is fully equipped with 42" espresso wood cabinets, stainless steel appliances, granite countertops, ceramic tile flooring, a large pantry, and a breakfast nook to enjoy meals while overlooking the front yard. The second level features three bright and carpeted bedrooms, 2 full ceramic bathrooms and ample closet space. The primary suite boasts an attached bathroom, a walk-in closet, and a ceiling fan with a light. The finished walk-out basement can be utilized as a flex space, either as a fourth bedroom or family room depending on your needs. Completing the lower level is the third full ceramic bathroom, utility room, and a laundry room with a full-size front-loading washer and dryer and a utility tub. Additional living space is provided in the private rear fenced yard with small patio. The home is equipped with 200 AMP electrical service, an updated HVAC system, updated vinyl windows, and exterior doors. This home is conveniently located in a suburban setting with nearby public transportation options including a bus route and commuter route 83, as well as plenty of shopping, dining, and entertainment choices within walking distance. Come visit the Open Houses on August 15th & 16th from 1-3 PM. Contact Marty with any questions.
Upcoming Open Houses
Open House Saturday August 15th, 1:00pm - 3:00pm
Open House Sunday August 16th, 1:00pm - 3:00pm
Property Features
Property Type: Residential - Townhouse
Basement: Yes
Basement: Connecting Stairway, Fully Finished, Rear Entrance
Cooling: Ceiling Fan(s), Central A/C, Heat Pump(s), Programmab
Fuel Type: Electric
Heating: Heat Pump(s)
Home Style: Colonial
Lot Size: 0.04 Acres
Roof Type: Architectural Shingle, Asphalt
Stories: 3.0
Taxes: $3,316
Year Built: 1977
Feature Descriptions
Additional Structures: Above Grade, Below Grade
Appliances: Dishwasher, Disposal, Dryer - Front Loading, Stove, Washer - Front Loading, Water Heater, Stainless Steel Appliances, Refrigerator, Oven/Range - Electric, Built-In Microwave, Dryer - Electric, Dryer, Exhaust Fan, Icemaker, Microwave, Oven - Self Cleaning, Oven - Single, Washer, Water Dispenser
Electric: 200+ Amp Service, Circuit Breakers, Underground
Exterior: Brick, Vinyl Siding
Exterior: Exterior Lighting, Sidewalks, Street Lights
Fencing: Board, Rear, Wood
Flooring: Wood, Ceramic Tile, Carpet
HOA Fee: $84.00/Monthly
Interior: Combination Kitchen/Dining, Wood Floors, Upgraded Countertops, Bathroom - Stall Shower, Bathroom - Tub Shower, Bathroom - Walk-In Shower, Built-Ins, Carpet, Ceiling Fan(s), Chair Railings, Combination Dining/Living, Crown Moldings, Dining Area, Floor Plan - Open, Kitchen - Galley, Kitchen - Gourmet, Kitchen - Table Space, Pantry, Recessed Lighting, Wainscotting, Walk-in Closet(s), Window Treatments
Location: Suburban
Lot Dimensions: 0.04 Acre(S)
Parking Features: General Common Elements, Lighted Parking, Public
Pet Restrictions: No Pet Restrictions
Rooms: Living Room, Primary Bedroom, Bedroom 2,Bedroom 3,Bedroom 4,Kitchen, Foyer, Breakfast Room, Laundry, Utility Room, Bathroom 2,Bathroom 3,Primary Bathroom, Half Bath
Sewer: Public Sewer
SQFT Above Finished: 1376
SQFT Below Finished: 513
SQFT Total Finished: 1889
Structure Type: Interior Row/Townhouse
Utilities: Electric Available
Water: Public
Windows: Double Hung, Double Pane, Energy Efficient, Insulated, Replacement, Screens, Vinyl Clad
Room Sizes
Living Room: 19 x 19 Level - Main
Kitchen: 12 x 8 Level - Main
Half Bath: 7 x 3 Level - Main
Foyer: 15 x 7 Level - Main
Breakfast Room: 9 x 7 Level - Main
Laundry: 11 x 8 Level - Lower 1
Utility Room: 10 x 7 Level - Lower 1
Bathroom 3: 6 x 6 Level - Lower 1
Bedroom 4: 19 x 19 Level - Lower 1
Primary Bedroom: 16 x 11 Level - Upper 1
Primary Bathroom: 6 x 6 Level - Upper 1
Bathroom 2: 8 x 5 Level - Upper 1
Bedroom 2: 14 x 11 Level - Upper 1
Bedroom 3: 11 x 9 Level - Upper 1
Local Schools
High School: DULANEY
School District: BALTIMORE COUNTY PUBLIC SCHOOLS
Listed By / Shown By
Listed By
Agency Name: Monument Sotheby's International Realty
Agency Phone: 4437462090
Shown By
Agent Name: Lethea Myers
Agent Phone: (717) 572-9513
Agency Title: Berkshire Hathaway HomeServices Homesale Realty

 First American
Estimate Your Payment
Estimated Payment
$ 1,220.04 per month $834.36 Principal & Interest $276.33 Property Tax $109.35 Homeowner's Insurance



 Corporate Office - 215 S Centerville Rd. Lancaster, PA 17603
314 Hometown Way | MLS# MDBC2172252
This townhouse located at 314 Hometown Way, Cockeysville, MD 21030 is currently listed for sale with an asking price of $374,900. This property was built in 1977 and has 4 bedrooms and 3 full and 1 partial baths with 1889 sq. ft. Hometown Way is located in the CARLTON SQUARE subdivision within the BALTIMORE COUNTY PUBLIC SCHOOLS school district. Search CARLTON SQUARE real estate on www.letheamyersrealtor.com today.