




BEDS2
BATHS2 full 1 partial
SQUARE FEET2,208
MLS#PACB2057390
Cooperative Broker Compensation: 2.5%
STATUSCOMING SOON
PROPERTY TYPEResidential - Townhouse
SUBDIVISIONGABLE PARK
SCHOOLCUMBERLAND VALLEY
Property Description
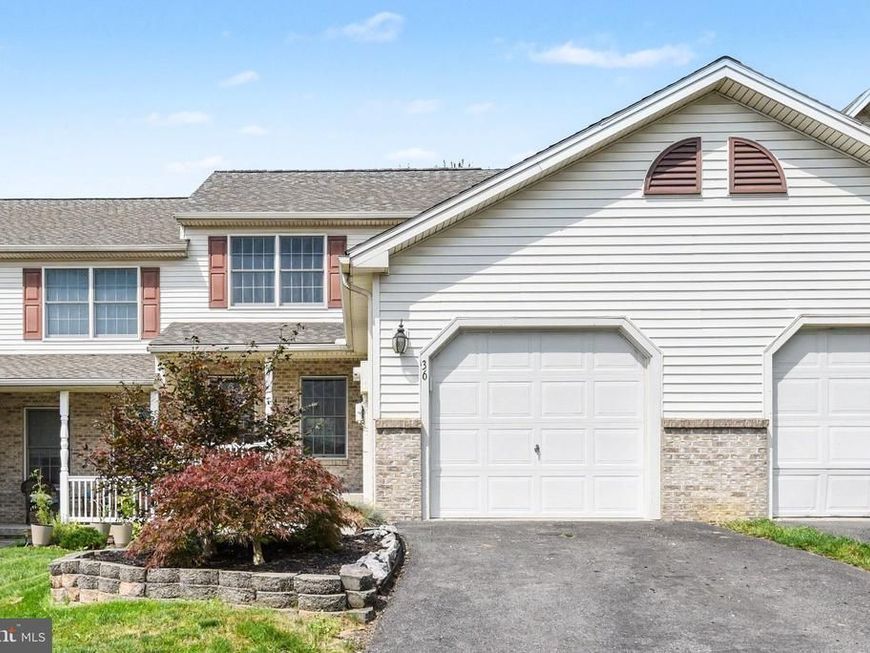
Welcome home to this spacious and beautifully maintained property offering over 2,200 square feet of total space across multiple levels. The main level features a bright and inviting living area with warm wood flooring and an easy flow into the dining space and kitchen. The kitchen offers granite countertops, rich cabinetry, stainless steel appliances, recessed lighting, and plenty of workspace. Upstairs, you'll find two generously sized bedrooms, including a primary suite with a private bath and large closet. A second full bathroom and additional walk-in closet provide even more convenience and storage. With an attached garage, comfortable living spaces, and a functional layout designed for everyday living, this home has so much to offer. Schedule your showing and see it for yourself!
Property Features
Property Type: Residential - Townhouse
Basement: Yes
Cooling: Central A/C
Fuel Type: Electric
Garage: 1
Heating: Forced Air, Heat Pump(s)
Home Style: Traditional
Lot Size: 0.09 Acres
Stories: 2.0
Taxes: $2,724
Year Built: 2001
Cooperative Broker Compensation: 2.5%
Feature Descriptions
Accessibility: 2+ Access Exits
Additional Structures: Above Grade, Below Grade
Exterior: Stone, Vinyl Siding
HOA Fee: $126.00/Quarterly
Lot Dimensions: 0.09 Acre(S)
Municipality: SILVER SPRING TWP
Parking Notes: 1 Total Parking Spaces
Rooms: Living Room, Dining Room, Primary Bedroom, Bedroom 2,Kitchen, Laundry, Efficiency (Additional), Primary Bathroom, Full Bath, Half Bath
Sewer: Public Sewer
SQFT Above Finished: 2208
SQFT Total Finished: 2208
Structure Type: Interior Row/Townhouse
Total Garage/Parking Spaces: 1
Water: Public
Room Sizes
Kitchen: 13 x 13 Level - Main
Dining Room: 12 x 13 Level - Main
Living Room: 15 x 16 Level - Main
Half Bath: 6 x 4 Level - Main
Primary Bedroom: 11 x 16 Level - Upper 1
Primary Bathroom: 9 x 6 Level - Upper 1
Bedroom 2: 14 x 13 Level - Upper 1
Full Bath: 10 x 5 Level - Upper 1
Efficiency (Additional): 18 x 15 Level - Lower 1
Laundry: 10 x 6 Level - Lower 1
Local Schools
High School: CUMBERLAND VALLEY
School District: CUMBERLAND VALLEY
Listed By / Shown By
Listed By
Agency Name: Berkshire Hathaway HomeServices Homesale Realty

Shown By
Agent Name: Lethea Myers
Agent Phone: (717) 572-9513
 First American
Estimate Your Payment
Estimated Payment
$ 944.16 per month $634.06 Principal & Interest $227.00 Property Tax $83.10 Homeowner's Insurance



 Corporate Office - 215 S Centerville Rd. Lancaster, PA 17603
36 Lismore Place | MLS# PACB2057390
This townhouse located at 36 Lismore Place, Mechanicsburg, PA 17050 is currently listed for sale by Berkshire Hathaway HomeServices Homesale Realty, with an asking price of $284,900. This property was built in 2001 and has 2 bedrooms and 2 full and 1 partial baths with 2208 sq. ft. Lismore Place is located in the GABLE PARK subdivision within the CUMBERLAND VALLEY school district. Search GABLE PARK real estate on www.letheamyersrealtor.com today.