




BEDS4
BATHS2 full 1 partial
SQUARE FEET1,520
MLS#MDBC2170814
STATUSPENDING
PROPERTY TYPEResidential - Single Family
SUBDIVISIONSUBURBIA
SCHOOLBALTIMORE COUNTY PUBLIC SCHOOLS
Property Description
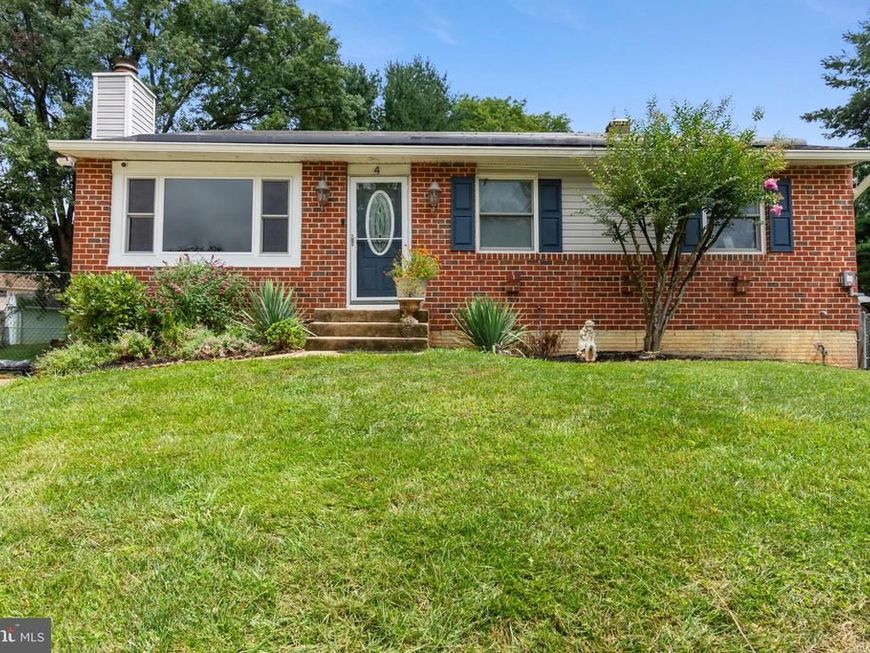
We have multiple offers in hand and the sellers are looking for highest and final offers by tomorrow at 4. Limited showing opportunity, agents please see agent remarks. Move right into this beautifully updated 4-bedroom, 2.5-bath rancher tucked away on a quiet cul-de-sac in Owings Mills! Freshly painted and truly move-in ready, this home features a bright, inviting layout with granite countertops in the kitchen and a full basement offering additional living space. The lower level boasts brand-new flooring and freshly painted, providing the perfect space for a family room, recreation area, home office, or gym. Step outside to enjoy the private rear composite deck overlooking the fully fenced backyard—ideal for relaxing, entertaining, or pets. Conveniently located near shopping, dining, parks, and major commuter routes, this home offers the perfect blend of comfort, style, and convenience. Solar Panels are owned. Don't miss your opportunity to make this one your own!
Property Features
Property Type: Residential - Single Family
Basement: Yes
Basement: Other, Full, Partially Finished
Cooling: Ceiling Fan(s), Central A/C
Fireplaces: 1
Fuel Type: Natural Gas
Heating: Forced Air
Home Style: Ranch/Rambler
Lot Size: 0.39 Acres
Roof Type: Asphalt, Shingle
Stories: 2.0
Taxes: $3,216
Year Built: 1966
Feature Descriptions
Additional Structures: Above Grade, Below Grade
Appliances: Dishwasher, Disposal, Dryer, Exhaust Fan, Icemaker, Oven - Self Cleaning, Oven/Range - Gas, Range Hood, Refrigerator, Stove, Washer
Exterior: Combination, Brick, Vinyl Siding
Exterior: Outbuilding(s)
Fencing: Chain Link
Fireplace: Fireplace - Glass Doors, Heatilator
Flooring: Hardwood, Ceramic Tile
Interior: Attic, Kitchen - Country, Combination Kitchen/Dining, Dining Area, Window Treatments, Primary Bath(s)
Location: Suburban
Lot: Cul-de-sac, Rear Yard
Lot Dimensions: 0.39 Acre(S)
Parking Features: Concrete Driveway
Parking Notes: 1 Total Parking Spaces
Rooms: Living Room, Dining Room, Primary Bedroom, Bedroom 2,Kitchen, Family Room, Den, Bedroom 1,Sun/Florida Room, Other, Full Bath, Additional Bedroom
Sewer: Public Sewer
SQFT Above Finished: 1060
SQFT Below Finished: 460
SQFT Total Finished: 1520
Structure Type: Detached
Total Garage/Parking Spaces: 1
Water: Public
Room Sizes
Family Room: 20 x 10 Level - Lower 1
Primary Bedroom: 13 x 13 Level - Main
Dining Room: 12 x 10 Level - Main
Kitchen: 11 x 9 Level - Main
Living Room: 12 x 16 Level - Main
Bedroom 2: 10 x 9 Level - Main
Bedroom 1: 11 x 10 Level - Main
Other: 18 x 12 Level - Lower 1
Local Schools
School District: BALTIMORE COUNTY PUBLIC SCHOOLS
Listed By / Shown By
Listed By
Agency Name: EXP Realty, LLC
Agency Phone: 8888607369
Shown By
Agent Name: Lethea Myers
Agent Phone: (717) 572-9513
Agency Title: Berkshire Hathaway HomeServices Homesale Realty

 First American
Estimate Your Payment
Estimated Payment
$ 1,237.13 per month $856.84 Principal & Interest $268.00 Property Tax $112.29 Homeowner's Insurance



 Corporate Office - 215 S Centerville Rd. Lancaster, PA 17603
4 Fairbridge Court | MLS# MDBC2170814
This single family home located at 4 Fairbridge Court, Owings Mills, MD 21117 is currently listed for sale with an asking price of $385,000. This property was built in 1966 and has 4 bedrooms and 2 full and 1 partial baths with 1520 sq. ft. Fairbridge Court is located in the SUBURBIA subdivision within the BALTIMORE COUNTY PUBLIC SCHOOLS school district. Search SUBURBIA real estate on www.letheamyersrealtor.com today.