




BEDS4
BATHS3 full
SQUARE FEET1,804
MLS#MDCA2030004
STATUSACTIVE
PROPERTY TYPEResidential - Single Family
SUBDIVISIONSUMMER CITY
SCHOOLCALVERT COUNTY PUBLIC SCHOOLS
Property Description
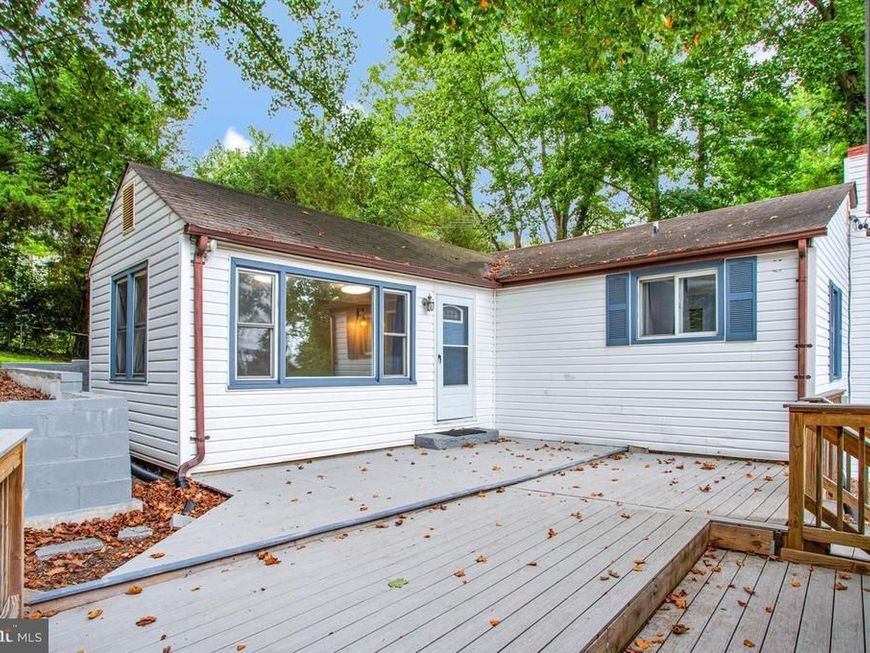
Two Homes in One. UNIQUE CHESAPEAKE BEACH LIVING * One home with 3 bedrooms and 2 bathrooms. The other is over-top of the attached garage apartment with one bedroom and one bathroom. Both Updated/Renovated in 2023! 2 - All New Kitchens and 3 Bathrooms include NEW: Paint, Flooring Lighting, Appliances! 2 Sets of Washer/Dryers * LARGE - fenced Yard in the rear! Rental Income Potential in Both units or the garage apartment. Live in both or Rent Both or Live in one and rent the other. Over $21,000/year rental income potential in the apartment alone. 1 Car Oversized Garage has TONS of storage! Great HOME(s) and Investment Opportunity! Home is Outside of Chesapeake Beach Town limits.
Property Features
Property Type: Residential - Single Family
Cooling: Central A/C, Ceiling Fan(s), Window Unit(s)
Fuel Type: Oil
Garage: 1
Heating: Forced Air
Home Style: Raised Ranch/Rambler, Coastal
Lot Size: 0.28 Acres
Stories: 1.0
Taxes: $2,542
Year Built: 1949
Feature Descriptions
Additional Structures: Above Grade, Below Grade
Appliances: Built-In Microwave, Dishwasher, Dryer, Microwave, Refrigerator, Stainless Steel Appliances, Stove, Washer - Front Loading, Washer/Dryer Stacked, Dryer - Front Loading, Dryer - Electric, Oven/Range - Electric, Water Heater
Exterior: Batts Insulation, Block, Concrete, Tile, Vinyl Siding
Fencing: Partially, Rear
Flooring: Luxury Vinyl Plank
Interior: 2nd Kitchen, Attic, Bathroom - Tub Shower, Entry Level Bedroom, Bathroom - Walk-In Shower
Lot: Rear Yard
Lot Dimensions: 0.28 Acre(S)
Parking Features: Asphalt Driveway
Parking Notes: 4 Total Parking Spaces
Sewer: Septic Exists
SQFT Above Finished: 1804
SQFT Total Finished: 1804
Structure Type: Detached
Total Garage/Parking Spaces: 4
Water: Well
Local Schools
School District: CALVERT COUNTY PUBLIC SCHOOLS
Listed By / Shown By
Listed By
Agency Name: RE/MAX United Real Estate
Agency Phone: 3017024200
Shown By
Agent Name: Lethea Myers
Agent Phone: (717) 572-9513
Agency Title: Berkshire Hathaway HomeServices Homesale Realty

 First American
Estimate Your Payment
Estimated Payment
$ 1,165.86 per month $843.49 Principal & Interest $211.83 Property Tax $110.54 Homeowner's Insurance



 Corporate Office - 215 S Centerville Rd. Lancaster, PA 17603
4215 Chesapeake Avenue | MLS# MDCA2030004
This single family home located at 4215 Chesapeake Avenue, Chesapeake Beach, MD 20732 is currently listed for sale with an asking price of $379,000. This property was built in 1949 and has 4 bedrooms and 3 full baths with 1804 sq. ft. Chesapeake Avenue is located in the SUMMER CITY subdivision within the CALVERT COUNTY PUBLIC SCHOOLS school district. Search SUMMER CITY real estate on www.letheamyersrealtor.com today.