




BEDS3
BATHS2 full
SQUARE FEET1,969
MLS#MDHR2058862
STATUSACTIVE
PROPERTY TYPEResidential - Single Family
SUBDIVISIONJOPPATOWNE
SCHOOLHARFORD COUNTY PUBLIC SCHOOLS
Property Description
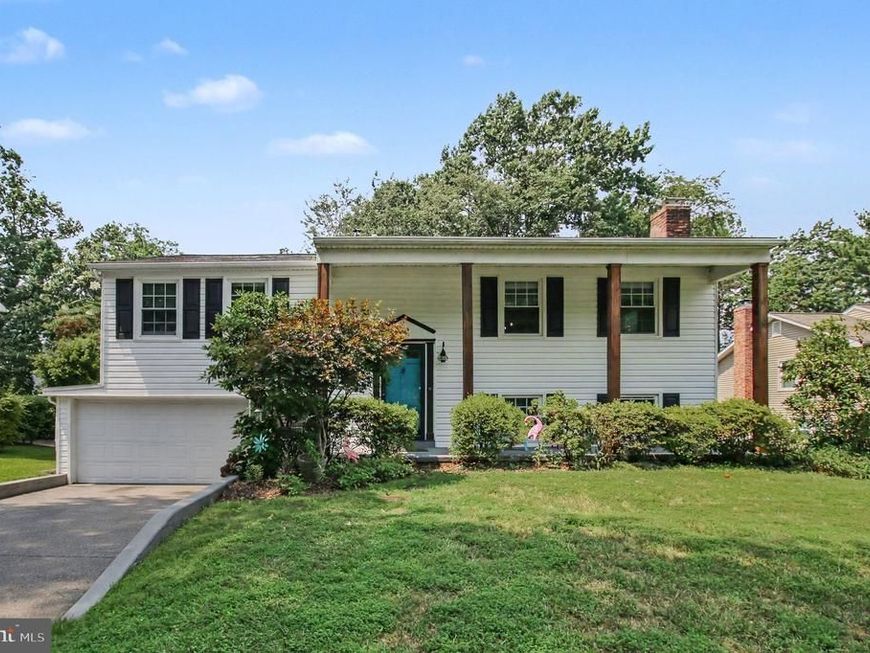
DREAM BIG! Welcome to this gorgeous split-foyer single-family home, offering the perfect blend of comfort, style, and functionality! The main level features three generously sized bedrooms, including one currently being used as an impressive walk-in closet—perfect for those who love extra storage or need a versatile flex space. The inviting open floor plan flows seamlessly into a beautiful kitchen featuring a breakfast bar and stylish butcher block countertops, making it the perfect spot for everyday living and entertaining. The lower level offers a spacious family room ideal for movie nights, game days, or gathering with family and friends, along with a full bathroom for added convenience. A full bath on both levels provides plenty of functionality. Step outside to enjoy the nice-sized backyard, offering plenty of room for outdoor entertaining, relaxing, gardening, or play. Conveniently located close to shopping, dining, and everyday amenities, this home is ready to welcome its next owner!
Property Features
Property Type: Residential - Single Family
Basement: Yes
Basement: Connecting Stairway, Rear Entrance, Daylight, Partial, Fully Finished, Walkout Level
Cooling: Central A/C
Fireplaces: 1
Fuel Type: Natural Gas
Garage: 1
Heating: Forced Air
Home Style: Split Foyer
Lot Size: 0.26 Acres
Stories: 2.0
Taxes: $2,971
Year Built: 1969
Feature Descriptions
Additional Structures: Above Grade, Below Grade
Appliances: Cooktop, Disposal, Exhaust Fan, Icemaker, Oven - Wall, Range Hood
Exterior: Vinyl Siding
Exterior: Sidewalks
Fireplace: Screen
HOA Fee: $100.00/Annually
Interior: Kitchen - Country, Dining Area, Floor Plan - Open, Upgraded Countertops
Lot Dimensions: 0.26 Acre(S)
Parking Features: Concrete Driveway
Parking Notes: 1 Total Parking Spaces
Rooms: Living Room, Dining Room, Primary Bedroom, Bedroom 2,Bedroom 3,Kitchen, Family Room, Laundry
Sewer: Public Sewer
SQFT Above Finished: 1144
SQFT Below Finished: 825
SQFT Total Finished: 1969
Structure Type: Detached
Total Garage/Parking Spaces: 1
Utilities: Under Ground
Water: Public
Windows: Double Pane, Screens
Room Sizes
Dining Room: 9 x 11 Level - Main
Living Room: 17 x 14 Level - Main
Kitchen: 10 x 11 Level - Main
Laundry: 5 x 7 Level - Lower 1
Family Room: 24 x 24 Level - Lower 1
Bedroom 2: 9 x 10 Level - Main
Bedroom 3: 10 x 14 Level - Main
Primary Bedroom: 13 x 10 Level - Main
Local Schools
School District: HARFORD COUNTY PUBLIC SCHOOLS
Listed By / Shown By
Listed By
Agency Name: Boyle & Kahoe Real Estate
Agency Phone: 4104491301
Shown By
Agent Name: Lethea Myers
Agent Phone: (717) 572-9513
Agency Title: Berkshire Hathaway HomeServices Homesale Realty

 First American
Estimate Your Payment
Estimated Payment
$ 1,191.55 per month $834.59 Principal & Interest $247.58 Property Tax $109.38 Homeowner's Insurance



 Corporate Office - 215 S Centerville Rd. Lancaster, PA 17603
510 Newberry Court | MLS# MDHR2058862
This single family home located at 510 Newberry Court, Joppa, MD 21085 is currently listed for sale with an asking price of $375,000. This property was built in 1969 and has 3 bedrooms and 2 full baths with 1969 sq. ft. Newberry Court is located in the JOPPATOWNE subdivision within the HARFORD COUNTY PUBLIC SCHOOLS school district. Search JOPPATOWNE real estate on www.letheamyersrealtor.com today.