




BEDS4
BATHS3 full
SQUARE FEET1,799
MLS#MDBA2226732
STATUSACTIVE
PROPERTY TYPEResidential - Single Family
SUBDIVISIONWALTHERSON
SCHOOLBALTIMORE CITY PUBLIC SCHOOLS
Property Description
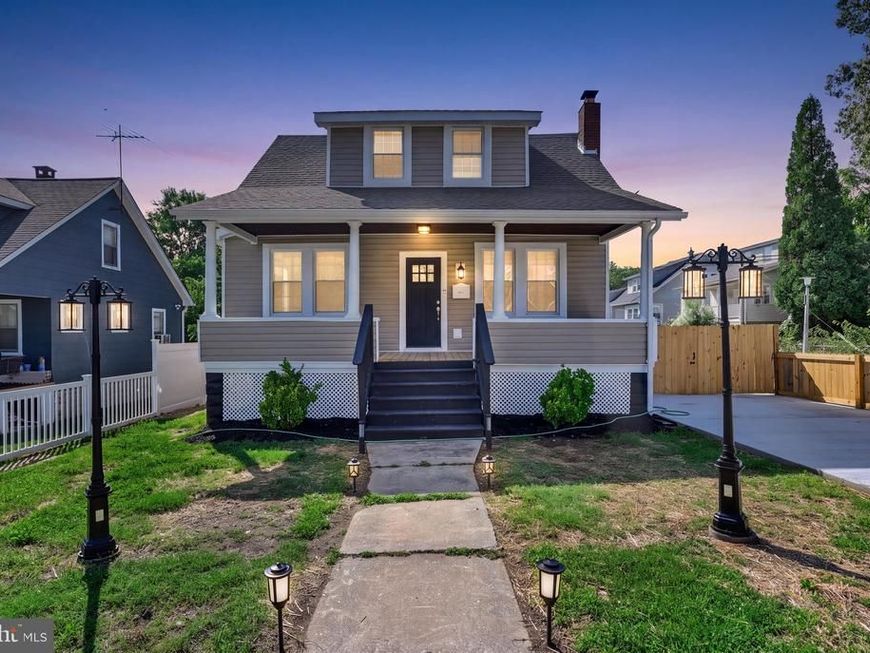
Beautifully renovated Cape Cod offering the perfect blend of modern updates and timeless charm. This move-in-ready home features luxury vinyl plank flooring throughout and a bright, inviting interior with thoughtful upgrades at every turn. The beautifully updated kitchen boasts soft-close cabinetry, quartz countertops, stainless steel appliances, and an expansive pantry, making it both functional and stylish. The cozy living room features a wood-burning fireplace with custom built-ins, creating the perfect gathering space. The main level offers two spacious bedrooms and a full bath, while the private primary suite occupies the entire upper level, complete with a large walk-in closet and an en-suite bathroom. The fully finished basement expands your living space with a pellet stove, a fourth bedroom, and an additional full bathroom, providing endless possibilities for guests, recreation, or a home office. Outside, enjoy the convenience of a brand-new concrete driveway, a welcoming front porch, and a fully fenced backyard perfect for entertaining, pets, or relaxing outdoors. Professional photos and additional details coming soon. Don't miss your opportunity to be among the first to tour this exceptional home once it goes live!
Property Features
Property Type: Residential - Single Family
Basement: Yes
Cooling: Window Unit(s)
Fireplaces: 2
Fuel Type: Natural Gas
Heating: Radiator
Home Style: Bungalow
Lot Size: 0.12 Acres
Roof Type: Asphalt, Shingle
Stories: 2.0
Taxes: $3,292
Year Built: 1931
Feature Descriptions
Additional Structures: Above Grade, Below Grade
Appliances: Dryer, Washer, Oven/Range - Gas, Refrigerator
Electric: 100 Amp Service
Exterior: Shingle Siding, Frame
Fencing: Rear
Fireplace: Wood
Flooring: Hardwood, Vinyl, Carpet, Concrete
Interior: Bar, Carpet, Ceiling Fan(s), Entry Level Bedroom, Formal/Separate Dining Room, Kitchen - Eat-In, Kitchen - Table Space, Stove - Wood, Walk-in Closet(s), Wet/Dry Bar, Wood Floors
Lot: Corner
Lot Dimensions: 0.12 Acre(S)
Municipality: Baltimore City
Parking Features: Concrete Driveway
Parking Notes: 2 Total Parking Spaces
Rooms: Living Room, Dining Room, Primary Bedroom, Bedroom 2,Bedroom 3,Kitchen, Laundry, Other, Utility Room, Bathroom 2,Primary Bathroom
Sewer: Public Sewer
SQFT Above Finished: 1499
SQFT Below Finished: 300
SQFT Total Finished: 1799
Structure Type: Detached
Total Garage/Parking Spaces: 2
Water: Public
Windows: Double Hung, Wood Frame
Local Schools
School District: BALTIMORE CITY PUBLIC SCHOOLS
Listed By / Shown By
Listed By
Agency Name: Allfirst Realty, Inc.
Agency Phone: 4433201344
Shown By
Agent Name: Lethea Myers
Agent Phone: (717) 572-9513
Agency Title: Berkshire Hathaway HomeServices Homesale Realty

 First American
Estimate Your Payment
Estimated Payment
$ 1,230.88 per month $845.72 Principal & Interest $274.33 Property Tax $110.83 Homeowner's Insurance



 Corporate Office - 215 S Centerville Rd. Lancaster, PA 17603
5101 Ardmore Way | MLS# MDBA2226732
This single family home located at 5101 Ardmore Way, Baltimore, MD 21206 is currently listed for sale with an asking price of $380,000. This property was built in 1931 and has 4 bedrooms and 3 full baths with 1799 sq. ft. Ardmore Way is located in the WALTHERSON subdivision within the BALTIMORE CITY PUBLIC SCHOOLS school district. Search WALTHERSON real estate on www.letheamyersrealtor.com today.