




BEDS4
BATHS2 full 2 partial
SQUARE FEET2,407
MLS#MDMC2251054
STATUSACTIVE
PROPERTY TYPEResidential - Single Family
SUBDIVISIONSUMNER
SCHOOLMONTGOMERY COUNTY PUBLIC SCHOOLS
Property Description
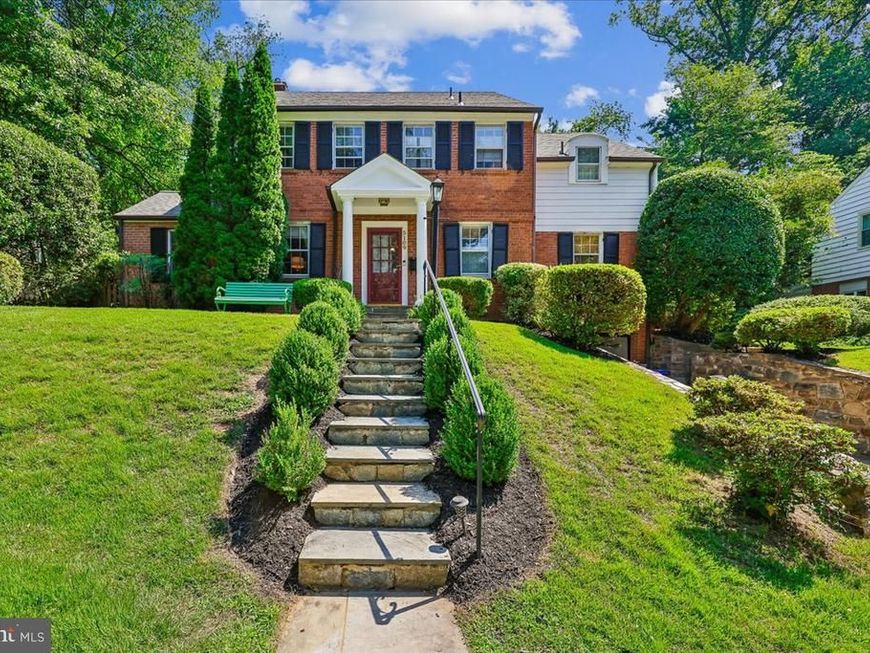
School is soon starting-So now is the perfect time to discover a 'Hidden Garden Oasis' behind this solid tailored brick midcentury colonial in the rolling hills of Sumner. Lovingly maintained with up-dated eat-in kitchen and baths and a recently added screened porch sunroom this home has four well-proportioned bedrooms, light and bright with greenery out every over-sized window. Handsome fireplaces ornament both the living room and lower-level all-purpose entertainment area, with its powder room, laundry, built in storage closets and garage access. Unusual and Enviable double offices or playroom/library and cathedral ceilinged office on main floor with independent garden access and views of architecturally interesting serpentine stonework across the fully landscaped rear gardens. Photos coming soon!
Property Features
Property Type: Residential - Single Family
Basement: Yes
Cooling: Central A/C, Ceiling Fan(s), Other
Fireplaces: 2
Fuel Type: Natural Gas
Garage: 1
Heating: Central, Forced Air
Home Style: Colonial
Lot Size: 0.25 Acres
Roof Type: Asphalt
Stories: 3.0
Taxes: $14,581
Year Built: 1954
Feature Descriptions
Additional Structures: Above Grade, Below Grade
Appliances: Stainless Steel Appliances, Oven/Range - Gas
Exterior: Brick
Exterior: Play Area, Stone Retaining Walls, Other
Flooring: Hardwood, Carpet
Interior: Attic, Breakfast Area, Floor Plan - Traditional, Kitchen - Table Space, Primary Bath(s), Recessed Lighting, Wood Floors
Lot Dimensions: 0.25 Acre(S)
Parking Features: Concrete Driveway
Parking Notes: 1 Total Parking Spaces
Rooms: Living Room, Dining Room, Primary Bedroom, Bedroom 2,Bedroom 3,Bedroom 4,Kitchen, Family Room, Den, Foyer, Recreation Room, Utility Room, Bathroom 2,Primary Bathroom, Half Bath
Sewer: Public Sewer
Special View Info: Garden/Lawn
SQFT Above Finished: 1926
SQFT Below Finished: 481
SQFT Total Finished: 2407
Structure Type: Detached
Total Garage/Parking Spaces: 1
Water: Public
Windows: Bay/Bow, Double Hung, Double Pane, Screens, Wood Frame
Local Schools
School District: MONTGOMERY COUNTY PUBLIC SCHOOLS
Listed By / Shown By
Listed By
Agency Name: Long & Foster Real Estate, Inc.
Agency Phone: 2029661400
Shown By
Agent Name: Lethea Myers
Agent Phone: (717) 572-9513
Agency Title: Berkshire Hathaway HomeServices Homesale Realty

 First American
Estimate Your Payment
Estimated Payment
$ 4,978.62 per month $3,327.47 Principal & Interest $1,215.08 Property Tax $436.07 Homeowner's Insurance



 Corporate Office - 215 S Centerville Rd. Lancaster, PA 17603
5109 Nahant Street | MLS# MDMC2251054
This single family home located at 5109 Nahant Street, Bethesda, MD 20816 is currently listed for sale with an asking price of $1,495,109. This property was built in 1954 and has 4 bedrooms and 2 full and 2 partial baths with 2407 sq. ft. Nahant Street is located in the SUMNER subdivision within the MONTGOMERY COUNTY PUBLIC SCHOOLS school district. Search SUMNER real estate on www.letheamyersrealtor.com today.