




BEDS5
BATHS6 full 2 partial
SQUARE FEET9,939
MLS#MDWC2024152
STATUSACTIVE
PROPERTY TYPEResidential - Single Family
SUBDIVISIONWEST NITHSDALE
SCHOOLWICOMICO COUNTY PUBLIC SCHOOLS
Property Description
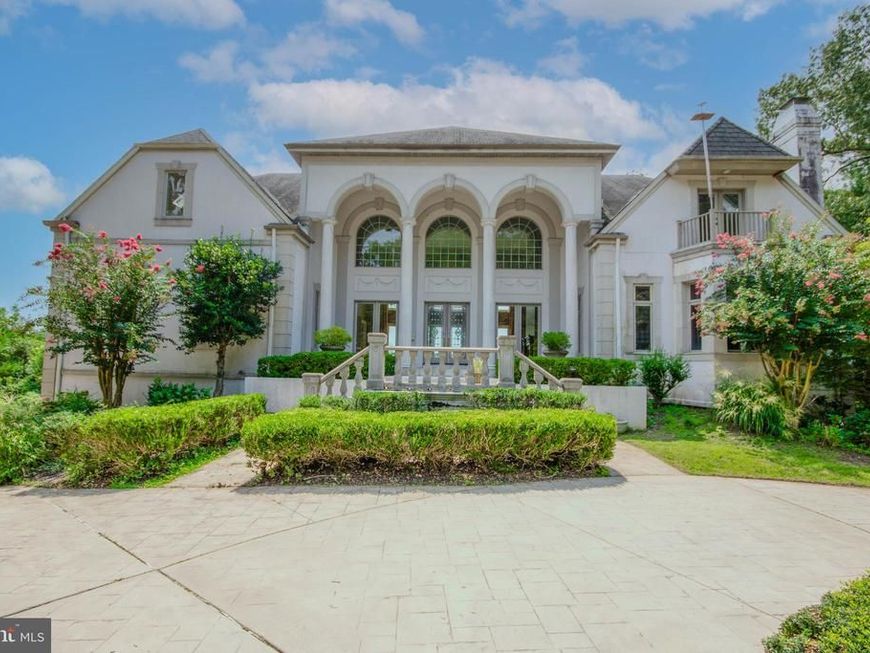
Every memorable home tells a story. This one begins the moment the front door opens. Beyond the stately entrance of one of Salisbury's premier waterfront estates, the front doors reveal a breathtaking sightline through the soaring two-story great room to the tranquil waters of the Wicomico River beyond—an experience that unfolds the moment you arrive. Offering nearly 10,000 square feet of finished living space, this remarkable waterfront residence was thoughtfully designed to bring the river into everyday living. From the soaring great room and formal dining room to the kitchen and main-level primary suite, the ever-changing views of the Wicomico River become part of the home itself, creating a seamless connection between elegant interior spaces and the natural beauty just beyond. The dramatic two-story great room serves as the heart of the home, where walls of windows fill the space with natural light and the expansive waterfront terrace extends the living space outdoors. Whether hosting intimate dinners, holiday celebrations, or large gatherings with family and friends, the home effortlessly balances refined entertaining with the comfort of everyday living. The thoughtfully designed main level also features a beautifully appointed kitchen, formal dining room, private library, spacious laundry room, multiple guest powder rooms, and a private primary suite with direct access to the waterfront terrace. Upstairs, four generously sized bedrooms and three full baths provide exceptional accommodations for family and guests while continuing to embrace the home's remarkable sense of space. The walkout lower level offers an entirely different setting, featuring expansive gathering areas, a wine room, wet bar, additional guest accommodations, elevator access, and direct access to a second waterfront terrace overlooking the river. Outside, the lifestyle continues as the grounds gently transition toward the shared pier, inviting afternoons on the water, sunset cruises, fishing, kayaking, or simply enjoying the peaceful surroundings that define life along the Wicomico River. Whether entertaining a full house or enjoying the quiet of an early morning overlooking the water, every space feels equally at home hosting life's biggest celebrations and its simplest moments. It's a home that stays with you long after you've left.
Property Features
Property Type: Residential - Single Family
Basement: Yes
Basement: Fully Finished
Cooling: Central A/C
Fireplaces: 4
Fuel Type: Propane - Metered
Garage: 3
Heating: Heat Pump(s)
Home Style: Contemporary
Lot Size: 1.45 Acres
Roof Type: Architectural Shingle
Stories: 2.0
Taxes: $11,299
Year Built: 1998
Feature Descriptions
Accessibility: 2+ Access Exits, Elevator, Level Entry - Main
Additional Structures: Above Grade, Below Grade
Appliances: Central Vacuum, Cooktop, Dishwasher, Dryer - Front Loading, Intercom, Oven/Range - Gas, Range Hood, Refrigerator, Washer - Front Loading, Water Conditioner - Owned, Water Heater - Tankless
Building Name: NONE AVAILABLE
Electric: Underground
Exterior: Stucco, Synthetic Stucco, Block
Exterior: Awning(s), Exterior Lighting, Gutter System
Fireplace: Gas/Propane
Flooring: Carpet, Ceramic Tile, Hardwood
HOA Fee: $336.00/Annually
Interior: Attic, Bathroom - Jetted Tub, Bathroom - Soaking Tub, Bathroom - Stall Shower, Bathroom - Tub Shower, Bathroom - Walk-In Shower, Breakfast Area, Carpet, Ceiling Fan(s), Central Vacuum, Dining Area, Elevator, Entry Level Bedroom, Intercom, Kitchen - Island, Laundry Chute, Recessed Lighting, Skylight(s), Sound System, Store/Office, Walk-in Closet(s), Water Treat System, Wet/Dry Bar, Window Treatments, Wine Storage, Wood Floors
Lake Name: Wicomico
Lot Dimensions: 1.45 Acre(S)
Number of Rooms: 17
Parking Features: Circular Driveway, Paved Driveway
Parking Notes: 9 Total Parking Spaces
Pet Restrictions: Dogs OK, Cats OK
Sewer: On Site Septic
Special View Info: River, Trees/Woods
SQFT Above Finished: 6816
SQFT Below Finished: 3123
SQFT Total Finished: 9939
Structure Type: Detached
Total Garage/Parking Spaces: 9
Utilities: Cable TV, Phone, Propane, Under Ground
Water: Well
Water Access: Boat - Powered, Swimming Allowed, Fishing Allowed, Canoe/Kayak, Personal Watercraft (PWC), Private Access, Waterski/Wakeboard
Waterfront: Private Dock Site, Shared
Windows: Casement, Palladian, Screens
Local Schools
High School: JAMES M. BENNETT
School District: WICOMICO COUNTY PUBLIC SCHOOLS
Listed By / Shown By
Listed By
Agency Name: ERA Martin Associates
Agency Phone: 4107491818
Shown By
Agent Name: Lethea Myers
Agent Phone: (717) 572-9513
Agency Title: Berkshire Hathaway HomeServices Homesale Realty

 First American
Estimate Your Payment
Estimated Payment
$ 4,591.57 per month $3,227.07 Principal & Interest $941.58 Property Tax $422.92 Homeowner's Insurance



 Corporate Office - 215 S Centerville Rd. Lancaster, PA 17603
5387 Royal Mile Boulevard | MLS# MDWC2024152
This single family home located at 5387 Royal Mile Boulevard, Salisbury, MD 21801 is currently listed for sale with an asking price of $1,450,000. This property was built in 1998 and has 5 bedrooms and 6 full and 2 partial baths with 9939 sq. ft. Royal Mile Boulevard is located in the WEST NITHSDALE subdivision within the WICOMICO COUNTY PUBLIC SCHOOLS school district. Search WEST NITHSDALE real estate on www.letheamyersrealtor.com today.