




BEDS3
BATHS2 full
SQUARE FEET1,758
MLS#MDBA2226144
STATUSACTIVE UNDER CONTRACT
PROPERTY TYPEResidential - Single Family
SUBDIVISIONFRANKFORD
SCHOOLBALTIMORE CITY PUBLIC SCHOOLS
Property Description
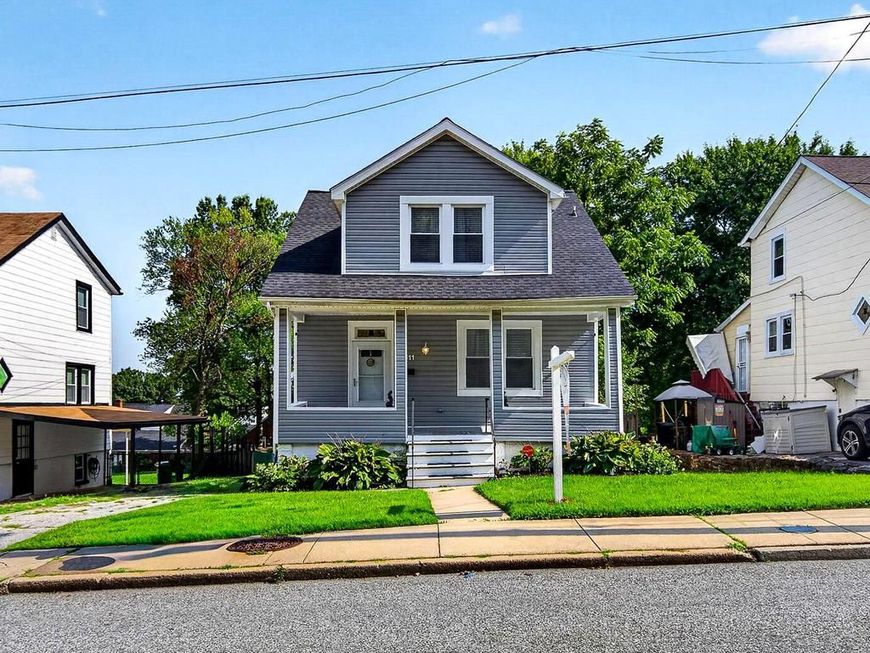
Beautifully renovated Craftsman-style home with a welcoming covered front porch and open floor plan. The stunning kitchen features a large center island, abundant cabinet storage, and easy access to the rear deck—perfect for entertaining or morning coffee. Enjoy the convenience of a dedicated laundry room with pantry storage. The spacious primary bedroom features a walk in closet. Fully finished basement with a full bath, and a spacious backyard. Plus, the roof is less than five years old, offering added peace of mind. Move-in ready and a must-see!
Property Features
Property Type: Residential - Single Family
Basement: Yes
Basement: Fully Finished, Improved, Interior Access, Side Entrance, Sump Pump
Cooling: Central A/C
Fuel Type: Natural Gas
Heating: Central, Forced Air
Home Style: Craftsman
Lot Size: 0.17 Acres
Stories: 3.0
Taxes: $5,961
Year Built: 1925
Feature Descriptions
Additional Structures: Above Grade, Below Grade
Appliances: Dishwasher, Stainless Steel Appliances, Oven/Range - Gas, Built-In Microwave
Exterior: Vinyl Siding
Exterior: Exterior Lighting
Fencing: Partially
Flooring: Wood, Ceramic Tile, Carpet
Interior: Attic, Ceiling Fan(s), Kitchen - Island, Recessed Lighting, Stain/Lead Glass, Upgraded Countertops, Wood Floors, Floor Plan - Open
Lot Dimensions: 0.17 Acre(S)
Municipality: Baltimore City
Pet Restrictions: Cats OK, Dogs OK
Sewer: Public Sewer
SQFT Above Finished: 1308
SQFT Below Finished: 450
SQFT Total Finished: 1758
Structure Type: Detached
Water: Public
Local Schools
School District: BALTIMORE CITY PUBLIC SCHOOLS
Listed By / Shown By
Listed By
Agency Name: NextHome Forward
Agency Phone: 8583679273
Shown By
Agent Name: Lethea Myers
Agent Phone: (717) 572-9513
Agency Title: Berkshire Hathaway HomeServices Homesale Realty

 First American
Estimate Your Payment
Estimated Payment
$ 1,226.75 per month $645.41 Principal & Interest $496.75 Property Tax $84.58 Homeowner's Insurance



 Corporate Office - 215 S Centerville Rd. Lancaster, PA 17603
5511 Summerfield Avenue | MLS# MDBA2226144
This single family home located at 5511 Summerfield Avenue, Baltimore, MD 21206 is currently listed for sale with an asking price of $290,000. This property was built in 1925 and has 3 bedrooms and 2 full baths with 1758 sq. ft. Summerfield Avenue is located in the FRANKFORD subdivision within the BALTIMORE CITY PUBLIC SCHOOLS school district. Search FRANKFORD real estate on www.letheamyersrealtor.com today.