




BEDS4
BATHS4 full
SQUARE FEET3,643
MLS#MDCH2057830
STATUSACTIVE
PROPERTY TYPEResidential - Single Family
SUBDIVISIONKESWICK
SCHOOLCHARLES COUNTY PUBLIC SCHOOLS
Property Description
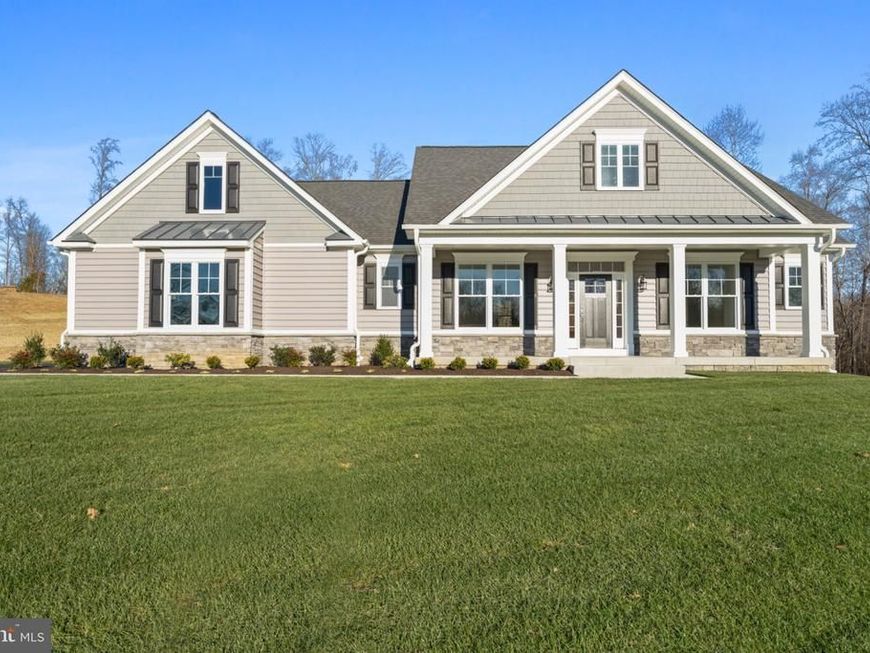
Welcome to Wilkerson Homes!! Your forever, truly, custom built home! Nestled in the prestigious Keswick community in Hughesville, MD, this exquisite new construction home, completed in 2026, embodies the perfect blend of luxury and comfort. With a thoughtfully designed layout, this detached residence features four spacious bedrooms and four elegant bathrooms, ensuring ample space for relaxation and privacy. The craftsmanship shines through its charming Craftsman, Ranch, and Traditional architectural styles, creating a warm and inviting atmosphere. The fully finished daylight basement offers endless possibilities for entertainment or personal retreat, while the oversized side-entry garage provides convenience and sophistication. Set on a generous one-acre lot, this home invites you to enjoy serene outdoor living. Experience the exclusive lifestyle that comes with this exceptional property, where every detail has been meticulously crafted to provide a sense of home and comfort. Embrace the opportunity to create lasting memories in this remarkable residence, designed for those who appreciate the finer things in life.
Property Features
Property Type: Residential - Single Family
Basement: Yes
Basement: Daylight, Full, Fully Finished, Walkout Level
Cooling: Heat Pump(s), Ceiling Fan(s)
Fuel Type: Electric
Garage: 3
Heating: Heat Pump - Electric BackUp
Home Style: Craftsman, Ranch/Rambler, Traditional
Lot Size: 1.00 Acres
Stories: 2.0
Taxes: $2,085
Year Built: 2026
Feature Descriptions
Accessibility: 32"+ wide Doors, Doors - Lever Handle(s)
Additional Structures: Above Grade, Below Grade
Exterior: Concrete, Tile, Vinyl Siding
HOA Fee: $800.00/Annually
Lot Dimensions: 1.00 Acre(S)
Parking Notes: 3 Total Parking Spaces
Sewer: Private Septic Tank
SQFT Above Finished: 1963
SQFT Below Finished: 1680
SQFT Total Finished: 3643
Structure Type: Detached
Total Garage/Parking Spaces: 3
Water: Well
Local Schools
School District: CHARLES COUNTY PUBLIC SCHOOLS
Listed By / Shown By
Listed By
Agency Name: CENTURY 21 New Millennium
Agency Phone: 3016099000
Shown By
Agent Name: Lethea Myers
Agent Phone: (717) 572-9513
Agency Title: Berkshire Hathaway HomeServices Homesale Realty

 First American
Estimate Your Payment
Estimated Payment
$ 2,377.34 per month $1,948.26 Principal & Interest $173.75 Property Tax $255.33 Homeowner's Insurance



 Corporate Office - 215 S Centerville Rd. Lancaster, PA 17603
5875 Hardwick Court | MLS# MDCH2057830
This single family home located at 5875 Hardwick Court , Hughesville, MD 20637 is currently listed for sale with an asking price of $875,400. This property was built in 2026 and has 4 bedrooms and 4 full baths with 3643 sq. ft. Hardwick Court is located in the KESWICK subdivision within the CHARLES COUNTY PUBLIC SCHOOLS school district. Search KESWICK real estate on www.letheamyersrealtor.com today.