




BEDS4
BATHS3 full 1 partial
SQUARE FEET3,240
MLS#MDFR2087194
STATUSACTIVE
PROPERTY TYPEResidential - Single Family
SUBDIVISIONWOODBURY
SCHOOLFREDERICK COUNTY PUBLIC SCHOOLS
Property Description
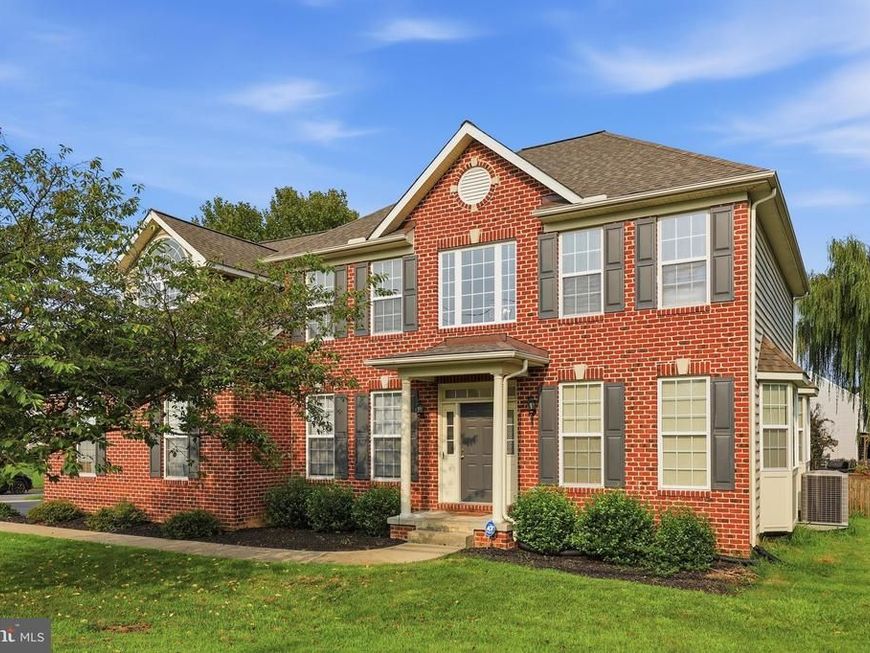
Welcome to 614 S. Main Street, a spacious brick-front home in the desirable Woodbury community offering nearly 5,000 total square feet! The main level features a private home office, formal living and dining rooms, and a bright, open kitchen with a center island, breakfast bar, and abundant cabinetry. A sun-filled morning room extends from the kitchen and provides the perfect setting for casual dining or relaxing with your morning coffee. The kitchen flows seamlessly into the generously sized family room, highlighted by a cozy gas fireplace—creating a comfortable layout for everyday living and entertaining. A separate laundry room adds extra convenience. Upstairs, the expansive primary suite offers a vaulted ceiling, sitting area, oversized walk-in closet, and private bathroom with a soaking tub, separate glass-enclosed shower, and dual-sink vanity. Three additional bedrooms and a full hall bathroom provide plenty of space and flexibility. The large unfinished basement features a walk-up exit and offers excellent potential for future living space, a recreation room, home gym, or additional storage. Outside, enjoy the fenced backyard, patio, and mature shade trees. An attached two-car garage and spacious driveway complete the property. Located in the Woodbury community and Walkersville High School district, this home delivers exceptional space, a versatile floor plan, and room to make it your own!
Property Features
Property Type: Residential - Single Family
Basement: Yes
Basement: Walkout Stairs
Cooling: Central A/C
Fireplaces: 1
Fuel Type: Natural Gas
Garage: 2
Heating: Forced Air
Home Style: Colonial
Lot Size: 0.24 Acres
Roof Type: Composite, Shingle
Stories: 3.0
Taxes: $6,925
Year Built: 2006
Feature Descriptions
Additional Structures: Above Grade, Below Grade
Appliances: Built-In Microwave, Dishwasher, Disposal, Icemaker, Oven - Single, Oven - Self Cleaning, Stove, Refrigerator, Stainless Steel Appliances
Community Amenities: Common Grounds
Exterior: Aluminum Siding, Vinyl Siding, Brick
HOA Fee: $115.00/Quarterly
Interior: Bathroom - Soaking Tub, Bathroom - Walk-In Shower, Walk-in Closet(s), Primary Bath(s), Carpet, Ceiling Fan(s), Wood Floors, Kitchen - Island, Breakfast Area, Dining Area
Lot Dimensions: 0.24 Acre(S)
Municipality: Woodsboro
Parking Features: Paved Driveway
Parking Notes: 6 Total Parking Spaces
Sewer: Public Sewer
SQFT Above Finished: 3240
SQFT Total Finished: 3240
Structure Type: Detached
Total Garage/Parking Spaces: 6
Water: Public
Local Schools
School District: FREDERICK COUNTY PUBLIC SCHOOLS
Listed By / Shown By
Listed By
Agency Name: Maurer Realty
Agency Phone: 2409380509
Shown By
Agent Name: Lethea Myers
Agent Phone: (717) 572-9513
Agency Title: Berkshire Hathaway HomeServices Homesale Realty

 First American
Estimate Your Payment
Estimated Payment
$ 2,213.03 per month $1,446.40 Principal & Interest $577.08 Property Tax $189.55 Homeowner's Insurance



 Corporate Office - 215 S Centerville Rd. Lancaster, PA 17603
614 S Main Street | MLS# MDFR2087194
This single family home located at 614 S Main Street, Woodsboro, MD 21798 is currently listed for sale with an asking price of $649,900. This property was built in 2006 and has 4 bedrooms and 3 full and 1 partial baths with 3240 sq. ft. S Main Street is located in the WOODBURY subdivision within the FREDERICK COUNTY PUBLIC SCHOOLS school district. Search WOODBURY real estate on www.letheamyersrealtor.com today.