




BEDS3
BATHS3 full
SQUARE FEET2,128
MLS#MDTA2014800
STATUSACTIVE
PROPERTY TYPEResidential - Single Family
SUBDIVISIONBELLEVUE
SCHOOLTALBOT COUNTY PUBLIC SCHOOLS
Property Description
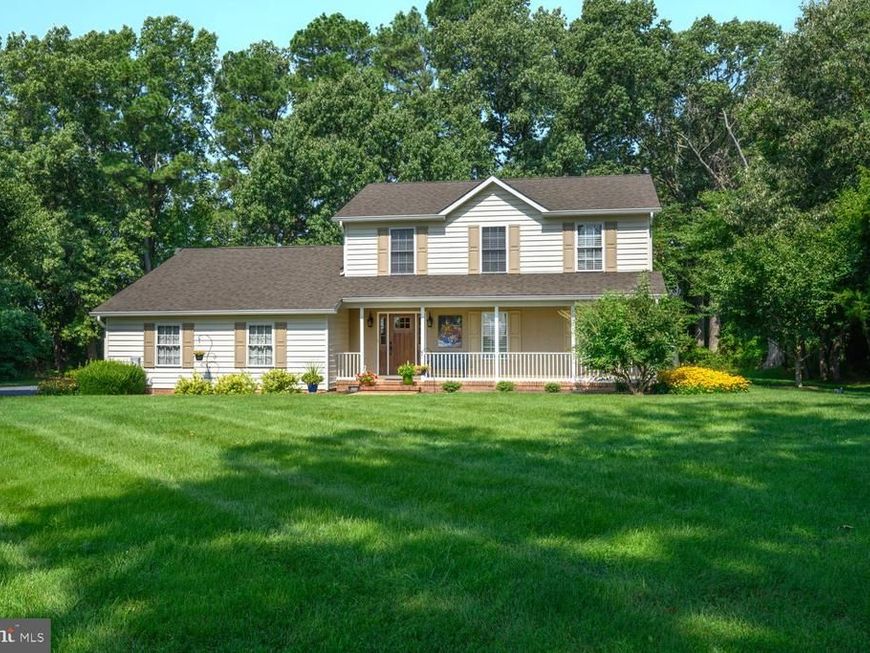
This beautifully maintained 3-bedroom, 3-bathroom home is special the second you pull into the driveway. Situated on nearly an acre in a private and peaceful setting. When you enter the front door, you will be drawn to the large screen porch ion the rear of the home and you are also greeted by a generous living room with two fireplaces. The kitchen is large and functional with plenty of space for a large table with an office/den directly off the kitchen. Upstairs you will find 3 ensuite bedrooms with a stunning primary with a beautiful walk in shower. The outside space is stunning with a large screen porch and separate patio to enjoy the very private and parklike back yard. Other features include a conditioned crawlspace, tankless hot water heater and high speed internet provided by Easton Utilities. The ferry to Oxford, and public boat ramp are right down the road and this area is renowned for its biking and beauty. Being 10 minutes from Easton and Saint Michaels this is the ideal setting to enjoy the peaceful Eastern Shore with easy proximity to all intown amenities.
Property Features
Property Type: Residential - Single Family
Cooling: Central A/C
Fireplaces: 2
Fuel Type: Electric
Garage: 2
Heating: Heat Pump(s), Heat Pump - Electric BackUp
Home Style: Colonial
Lot Size: 0.00 Acre(S)
Roof Type: Asphalt
Stories: 2.0
Taxes: $3,729
Year Built: 2006
Feature Descriptions
Additional Structures: Above Grade, Below Grade
Appliances: Dryer - Electric, Built-In Microwave, Exhaust Fan, Oven/Range - Gas, Refrigerator, Stainless Steel Appliances, Stove, Washer, Water Heater - Tankless
Electric: 200+ Amp Service
Exterior: Vinyl Siding
Fireplace: Electric, Gas/Propane
Interior: Attic, Bathroom - Soaking Tub, Bathroom - Walk-In Shower, Breakfast Area, Carpet, Combination Dining/Living, Dining Area, Family Room Off Kitchen, Floor Plan - Traditional, Kitchen - Gourmet, Kitchen - Island, Pantry, Primary Bath(s), Recessed Lighting, Upgraded Countertops, Walk-in Closet(s), Wood Floors
Location: Rural
Lot: Backs to Trees, Front Yard, Landscaping, Premium, Private
Lot Dimensions: 0.00 Acre(S)
Parking Notes: 2 Total Parking Spaces
Sewer: Septic = # of BR
Special View Info: Scenic Vista, Street, Trees/Woods
SQFT Above Finished: 2128
SQFT Total Finished: 2128
Structure Type: Detached
Total Garage/Parking Spaces: 2
Utilities: Cable TV Available, Electric Available, Phone Available
Water: Well
Local Schools
School District: TALBOT COUNTY PUBLIC SCHOOLS
Listed By / Shown By
Listed By
Agency Name: Benson & Mangold, LLC
Agency Phone: 4108226665
Shown By
Agent Name: Lethea Myers
Agent Phone: (717) 572-9513
Agency Title: Berkshire Hathaway HomeServices Homesale Realty

 First American
Estimate Your Payment
Estimated Payment
$ 1,818.57 per month $1,333.11 Principal & Interest $310.75 Property Tax $174.71 Homeowner's Insurance



 Corporate Office - 215 S Centerville Rd. Lancaster, PA 17603
6280 Bellevue Road | MLS# MDTA2014800
This single family home located at 6280 Bellevue Road, Royal Oak, MD 21662 is currently listed for sale with an asking price of $599,000. This property was built in 2006 and has 3 bedrooms and 3 full baths with 2128 sq. ft. Bellevue Road is located in the BELLEVUE subdivision within the TALBOT COUNTY PUBLIC SCHOOLS school district. Search BELLEVUE real estate on www.letheamyersrealtor.com today.