




BEDS4
BATHS2 full 2 partial
SQUARE FEET2,253
MLS#MDMC2250842
STATUSACTIVE
PROPERTY TYPEResidential - Single Family
SCHOOLMONTGOMERY COUNTY PUBLIC SCHOOLS
Property Description
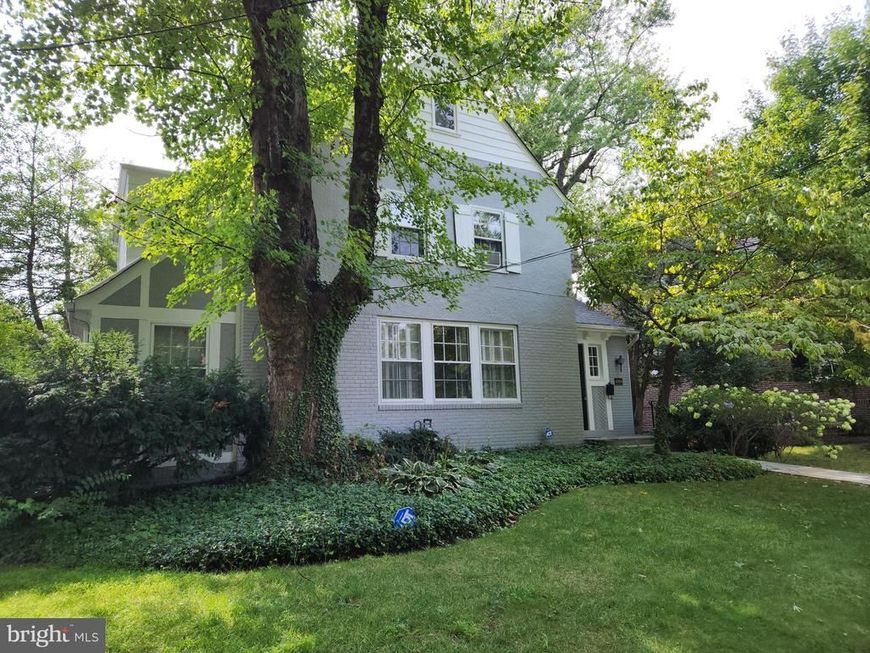
FIRST OPENS SATURDAY & SUNDAY SUNDAY 8/15-8/16 Quality, vintage, large format traditional brick and stucco Chevy Chase charmer. Freshly painted, floors refreshed, a most livable blank canvas to enjoy as-is, renovate, expand...whatever your wants and needs. Sublime location in the coveted Town of Chevy Chase, blocks to Wisconsin Ave. neighborhood retail and services, under a mile to Bethesda Red Line Metro. Traditional first floor plan with living room, dining room, and kitchen, all oversized, plus three exposure sun room and powder room. Second floor primary suite with walk-in closet and private bath, two additional bedrooms and bath. Walk up paneled attic bedroom/getaway, lower level finished rec room and additional storage rooms. Sun deck and generous lot, suitable for significant expansion.
Upcoming Open Houses
Open House Saturday August 15th, 2:00pm - 4:00pm
Open House Sunday August 16th, 1:00pm - 4:00pm
Property Features
Property Type: Residential - Single Family
Basement: Yes
Basement: Full, Partially Finished
Fireplaces: 1
Fuel Type: Natural Gas Available
Garage: 1
Heating: Radiator
Home Style: Traditional
Lot Size: 0.18 Acres
Roof Type: Architectural Shingle
Stories: 4.0
Taxes: $14,011
Year Built: 1928
Feature Descriptions
Additional Structures: Above Grade, Below Grade
Electric: 120/240V
Exterior: Frame, Brick, Stucco
Fencing: Wood
Interior: Attic, Floor Plan - Traditional, Formal/Separate Dining Room, Kitchen - Table Space, Wood Floors
Lot Dimensions: 0.18 Acre(S)
Municipality: Town of Chevy Chase
Parking Notes: 1 Total Parking Spaces
Pet Restrictions: No Pet Restrictions
Rooms: Sitting Room
Sewer: Public Sewer
SQFT Above Finished: 2253
SQFT Total Finished: 2253
Structure Type: Detached
Total Garage/Parking Spaces: 1
Utilities: Electric Available, Cable TV Available, Natural Gas Available, Sewer Available, Water Available
Water: Public
Local Schools
High School: BETHESDA-CHEVY CHASE
School District: MONTGOMERY COUNTY PUBLIC SCHOOLS
Listed By / Shown By
Listed By
Agency Name: Long & Foster Real Estate, Inc.
Agency Phone: 2404971700
Shown By
Agent Name: Lethea Myers
Agent Phone: (717) 572-9513
Agency Title: Berkshire Hathaway HomeServices Homesale Realty

 First American
Estimate Your Payment
Estimated Payment
$ 5,434.29 per month $3,772.34 Principal & Interest $1,167.58 Property Tax $494.38 Homeowner's Insurance



 Corporate Office - 215 S Centerville Rd. Lancaster, PA 17603
6704 Maple Avenue | MLS# MDMC2250842
This single family home located at 6704 Maple Avenue, Chevy Chase, MD 20815 is currently listed for sale with an asking price of $1,695,000. This property was built in 1928 and has 4 bedrooms and 2 full and 2 partial baths with 2253 sq. ft. Maple Avenue is located within the MONTGOMERY COUNTY PUBLIC SCHOOLS school district. Search Chevy Chase real estate on www.letheamyersrealtor.com today.