




BEDS3
BATHS1 full 1 partial
SQUARE FEET1,540
MLS#MDCH2058300
STATUSACTIVE
PROPERTY TYPEResidential - Single Family
SUBDIVISIONSTRAWBERRY HILL EST SUB
SCHOOLCHARLES COUNTY PUBLIC SCHOOLS
Property Description
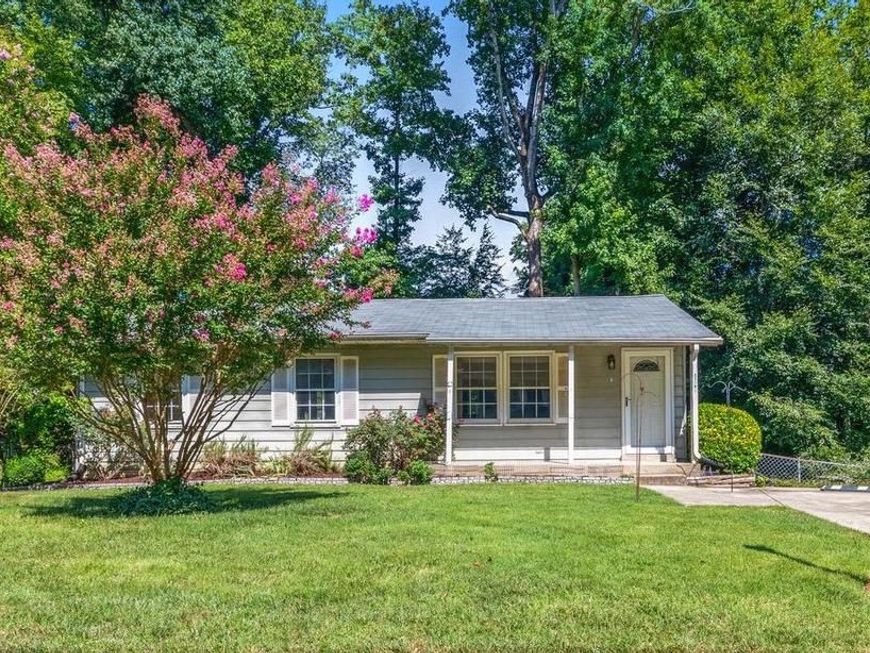
Charming Single-Family Rambler with Major Potential & Big Yard! Ditch the HOA fees and shared walls! This 3-bedroom, 1.5-bathroom rambler offers the perfect entry point into single-family homeownership without breaking the bank. Ideal for first-time buyers, savvy investors, or anyone ready to build instant sweat equity. Bonus Space potential with the full walk-out basement offers massive upside—finish it out for a rec room, home office, or extra living space. Enjoy your own private yard with space to entertain, garden, or play. Nestled in a quiet, established neighborhood with everyday shopping, dining, and conveniences just minutes away. Bring your vision, toolbelt, and design ideas—this property has significant potential at an affordable price. Schedule your showing today!
Property Features
Property Type: Residential - Single Family
Basement: Yes
Basement: Connecting Stairway, Partially Finished, Walkout Level
Cooling: Ceiling Fan(s), Central A/C
Fuel Type: Natural Gas
Heating: Forced Air
Home Style: Ranch/Rambler
Lot Size: 0.26 Acres
Roof Type: Asphalt, Shingle
Stories: 1.0
Taxes: $3,291
Year Built: 1971
Feature Descriptions
Additional Structures: Above Grade, Below Grade
Appliances: Built-In Microwave, Dishwasher, Dryer, Oven/Range - Gas, Refrigerator, Stove, Washer, Water Heater
Exterior: Vinyl Siding
Flooring: Carpet, Wood
Interior: Bathroom - Tub Shower, Breakfast Area, Carpet, Ceiling Fan(s), Combination Kitchen/Dining, Dining Area, Entry Level Bedroom, Family Room Off Kitchen, Floor Plan - Traditional, Kitchen - Efficiency, Wood Floors
Lot Dimensions: 0.26 Acre(S)
Parking Notes: 2 Total Parking Spaces
Sewer: Public Sewer
SQFT Above Finished: 1040
SQFT Below Finished: 500
SQFT Total Finished: 1540
Structure Type: Detached
Total Garage/Parking Spaces: 2
Water: Public
Windows: Skylights
Local Schools
School District: CHARLES COUNTY PUBLIC SCHOOLS
Listed By / Shown By
Listed By
Agency Name: The KW Collective
Agency Phone: 4435741600
Shown By
Agent Name: Lethea Myers
Agent Phone: (717) 572-9513
Agency Title: Berkshire Hathaway HomeServices Homesale Realty

 First American
Estimate Your Payment
Estimated Payment
$ 1,016.83 per month $656.54 Principal & Interest $274.25 Property Tax $86.04 Homeowner's Insurance



 Corporate Office - 215 S Centerville Rd. Lancaster, PA 17603
6954 Heather Drive | MLS# MDCH2058300
This single family home located at 6954 Heather Drive, Bryans Road, MD 20616 is currently listed for sale with an asking price of $295,000. This property was built in 1971 and has 3 bedrooms and 1 full and 1 partial baths with 1540 sq. ft. Heather Drive is located in the STRAWBERRY HILL EST SUB subdivision within the CHARLES COUNTY PUBLIC SCHOOLS school district. Search STRAWBERRY HILL EST SUB real estate on www.letheamyersrealtor.com today.