




BEDS3
BATHS2 full
SQUARE FEET1,365
MLS#MDMC2249658
STATUSACTIVE
PROPERTY TYPEResidential - Single Family
SUBDIVISIONMCDONALD KNOLLS
SCHOOLMONTGOMERY COUNTY PUBLIC SCHOOLS
Property Description
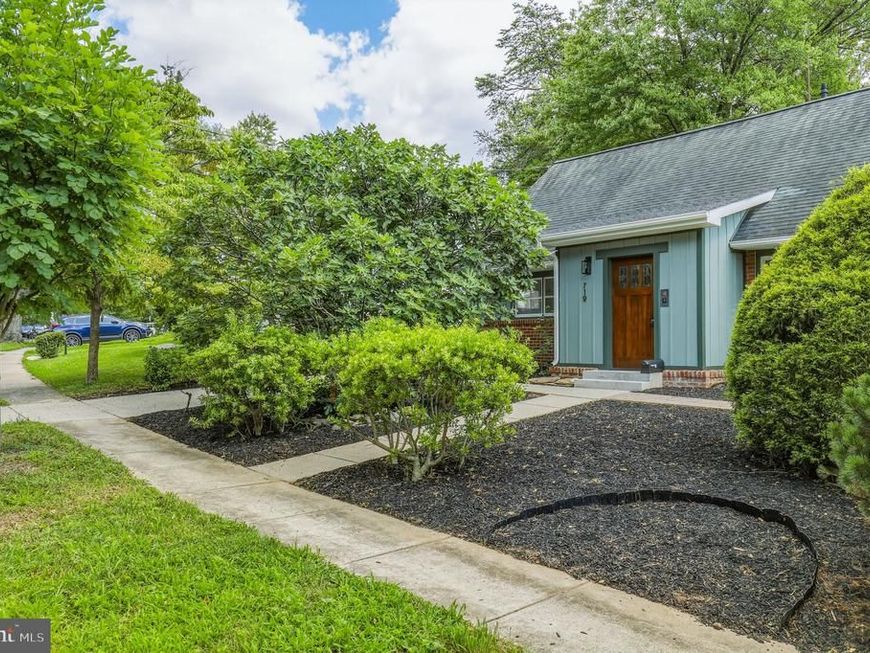
Charming and updated Cape Cod offering a comfortable, flexible floor plan with new LVP throughout the home. The bright main level showcases a welcoming living room with picture windows, a separate dining area, an updated kitchen, and a spacious primary bedroom and sitting room, which includes a walk-in closet with shelving. Upstairs are two additional bedrooms, a full bath, and a conveniently located full-size washer and dryer. Step outside to a large landscaped backyard featuring a patio, multiple ponds, and a TWO storage shed, a peaceful setting with plenty of room to relax, garden or entertain. Enjoy easy access to Sligo Creek parks and trails, nearby shopping and dining, and convenient transportation with Ride On service along Dennis Avenue connecting to Forest Glen, Wheaton and Silver Spring Metro. A great combination of neighborhood charm, outdoor space and accessibility in a convenient Silver Spring location.
Property Features
Property Type: Residential - Single Family
Cooling: Central A/C
Fuel Type: Natural Gas
Heating: Baseboard - Hot Water
Home Style: Cape Cod
Lot Size: 0.18 Acres
Stories: 2.0
Taxes: $5,527
Year Built: 1951
Feature Descriptions
Additional Structures: Above Grade, Below Grade
Appliances: Dishwasher, Disposal, Dryer, Exhaust Fan, Washer, Stove
Exterior: Mixed
Exterior: Stone Retaining Walls, Water Fountains
Fencing: Rear
Interior: Dining Area, Built-Ins, Entry Level Bedroom, Primary Bath(s), Window Treatments, Wood Floors, Upgraded Countertops
Lot: Landscaping
Lot Dimensions: 0.18 Acre(S)
Sewer: Public Sewer
SQFT Above Finished: 1365
SQFT Total Finished: 1365
Structure Type: Detached
Utilities: Cable TV Available
Water: Public
Windows: Skylights
Local Schools
High School: NORTHWOOD
Middle School: SILVER SPRING
Elementary School: FOREST KNOLLS
School District: MONTGOMERY COUNTY PUBLIC SCHOOLS
Listed By / Shown By
Listed By
Agency Name: Redfin Corp
Agency Phone: 3016586186
Shown By
Agent Name: Lethea Myers
Agent Phone: (717) 572-9513
Agency Title: Berkshire Hathaway HomeServices Homesale Realty

 First American
Estimate Your Payment
Estimated Payment
$ 1,933.16 per month $1,301.96 Principal & Interest $460.58 Property Tax $170.63 Homeowner's Insurance



 Corporate Office - 215 S Centerville Rd. Lancaster, PA 17603
710 Dryden Street | MLS# MDMC2249658
This single family home located at 710 Dryden Street, Silver Spring, MD 20901 is currently listed for sale with an asking price of $585,000. This property was built in 1951 and has 3 bedrooms and 2 full baths with 1365 sq. ft. Dryden Street is located in the MCDONALD KNOLLS subdivision within the MONTGOMERY COUNTY PUBLIC SCHOOLS school district. Search MCDONALD KNOLLS real estate on www.letheamyersrealtor.com today.