




BEDS4
BATHS3 full 1 partial
SQUARE FEET2,272
MLS#MDCH2058326
STATUSACTIVE
PROPERTY TYPEResidential - Single Family
SUBDIVISIONSERENITY WOODS
SCHOOLCHARLES COUNTY PUBLIC SCHOOLS
Property Description
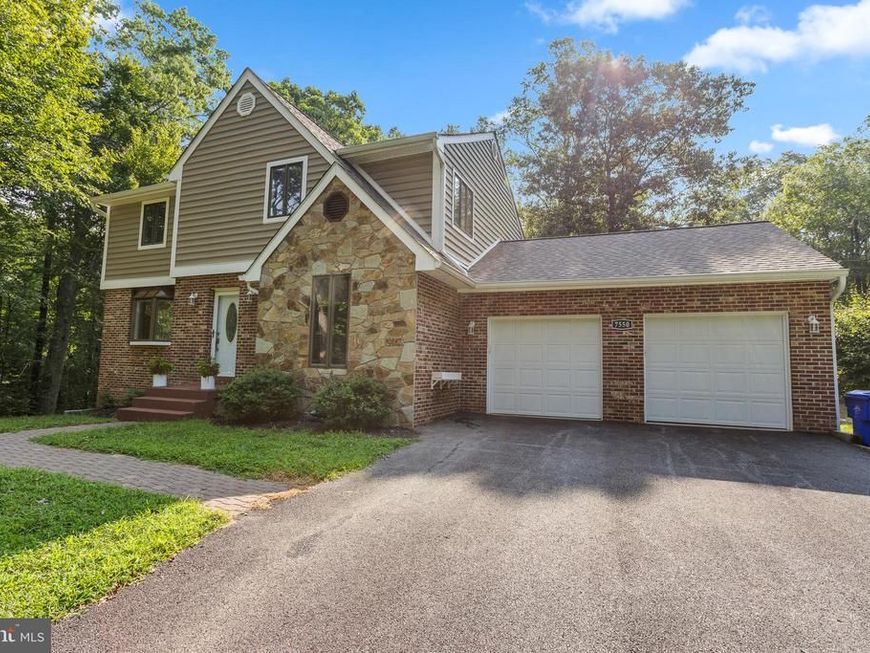
Move-in ready and filled with natural light, this spacious home offers a comfortable layout, inviting living spaces, and plenty of room to enjoy both indoors and out. Beautiful wood flooring runs throughout the main level, where you’ll find both a family room and a living room featuring a striking stone fireplace. The kitchen offers plenty of cabinet storage, stainless steel appliances, and a double sink, with a dining room conveniently located just off the kitchen. Sliding doors provide direct access to the expansive back deck and covered outdoor living area, creating an easy transition for entertaining, dining outside, or simply relaxing while overlooking the shaded backyard. A half bathroom completes the main level. Upstairs, you’ll find three additional bedrooms along with a spacious owner’s suite featuring a large closet and an en suite bathroom with a double vanity, walk-in shower, and linen closet. The upper level is comfortably carpeted throughout. The partially finished basement adds even more flexible living space with a second living area featuring a fireplace, closet space, a full bathroom, and sliding glass doors that walk out to the backyard. The unfinished portion provides generous storage space along with a dedicated laundry area and utility sink. Outside, enjoy a large shaded backyard, expansive deck with stairs leading to the yard, and a storage shed with an attached lean-to. An attached two-car garage provides additional parking and storage. With multiple living spaces, abundant natural light, outdoor entertaining areas, and room to spread out on every level, this home is ready to welcome its next owners.
Upcoming Open Houses
Open House Saturday August 15th, 9:00am - 12:00pm
Open House Saturday August 15th, 1:00pm - 3:00pm
Open House Sunday August 16th, 2:00pm - 4:00pm
Property Features
Property Type: Residential - Single Family
Basement: Yes
Basement: Connecting Stairway, Outside Entrance, Rear Entrance, Fully Finished
Cooling: Central A/C
Fireplaces: 1
Fuel Type: Electric
Garage: 6
Heating: Forced Air, Wood Burn Stove
Home Style: Tudor
Lot Size: 3.01 Acres
Stories: 3.0
Taxes: $5,827
Year Built: 1983
Feature Descriptions
Additional Structures: Above Grade, Below Grade
Exterior: Combination, Brick, Stucco
Interior: Kitchen - Table Space, Dining Area
Lot Dimensions: 3.01 Acre(S)
Parking Features: Gravel Driveway
Parking Notes: 6 Total Parking Spaces
Sewer: Private Septic Tank
SQFT Above Finished: 2272
SQFT Total Finished: 2272
Structure Type: Detached
Total Garage/Parking Spaces: 6
Water: Well
Local Schools
High School: LA PLATA
Middle School: MILTON M. SOMERS
Elementary School: T. C. MARTIN
School District: CHARLES COUNTY PUBLIC SCHOOLS
Listed By / Shown By
Listed By
Agency Name: Keller Williams Flagship
Agency Phone: 4107297700
Shown By
Agent Name: Lethea Myers
Agent Phone: (717) 572-9513
Agency Title: Berkshire Hathaway HomeServices Homesale Realty

 First American
Estimate Your Payment
Estimated Payment
$ 2,121.53 per month $1,446.40 Principal & Interest $485.58 Property Tax $189.55 Homeowner's Insurance



 Corporate Office - 215 S Centerville Rd. Lancaster, PA 17603
7550 Serenity Drive | MLS# MDCH2058326
This single family home located at 7550 Serenity Drive, Hughesville, MD 20637 is currently listed for sale with an asking price of $649,900. This property was built in 1983 and has 4 bedrooms and 3 full and 1 partial baths with 2272 sq. ft. Serenity Drive is located in the SERENITY WOODS subdivision within the CHARLES COUNTY PUBLIC SCHOOLS school district. Search SERENITY WOODS real estate on www.letheamyersrealtor.com today.