




BEDS3
BATHS2 full 1 partial
SQUARE FEET2,504
MLS#MDAA2154278
STATUSACTIVE
PROPERTY TYPEResidential - Townhouse
SUBDIVISIONBOYERS RIDGE
SCHOOLANNE ARUNDEL COUNTY PUBLIC SCHOOLS
Property Description
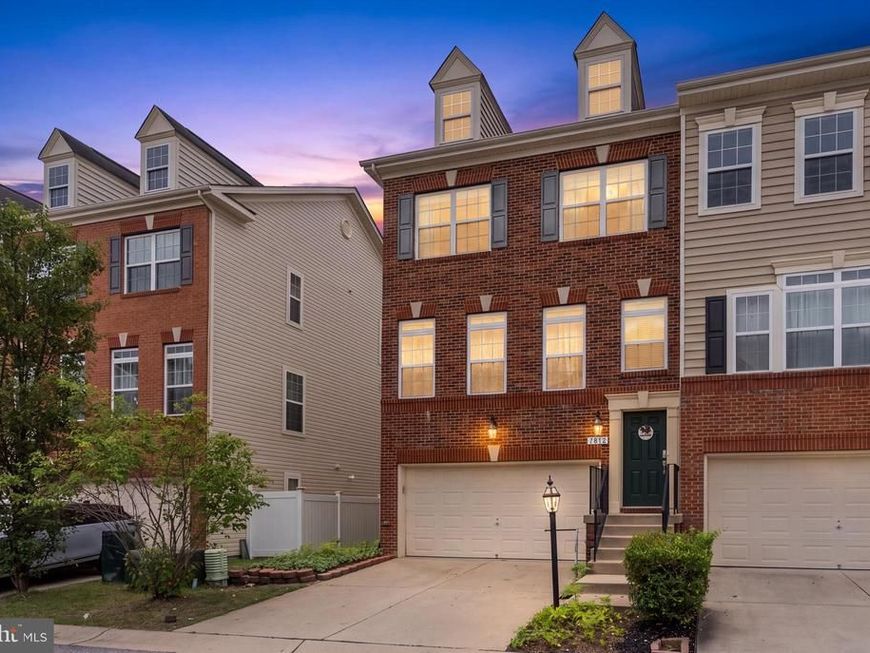
Welcome to this beautifully maintained end-unit 3-level townhome in the sought-after Boyer's Ridge community. Built in 2015, this spacious home offers over 2,680 finished square feet, 3 bedrooms, 2 full and 2 half baths, hardwood floors, abundant natural light, and an open-concept main level designed for comfortable everyday living and effortless entertaining. The main level features beautiful hardwood floors, a spacious living room filled with natural light, and a beautifully designed kitchen with a large center island, pantry, stainless steel appliances, and sliding glass doors leading to the rear deck overlooking open HOA green space. Upstairs offers a spacious primary suite, two additional bedrooms, bedroom-level laundry, while the finished lower level includes a large recreation room, half bath, and access to the attached two-car garage.
Property Features
Property Type: Residential - Townhouse
Fireplaces: 1
Fuel Type: Natural Gas
Garage: 2
Heating: Heat Pump(s)
Home Style: Traditional
Lot Size: 0.05 Acres
Roof Type: Asphalt, Pitched, Shingle
Stories: 3.0
Taxes: $5,701
Year Built: 2015
Feature Descriptions
Additional Structures: Above Grade, Below Grade
Appliances: Dryer, Oven/Range - Gas, Washer, Water Heater, Stainless Steel Appliances, Refrigerator, Icemaker, Exhaust Fan, Dishwasher
Community Amenities: Party Room, Pool - Outdoor
Exterior: Brick Front, Frame, Vinyl Siding
Exterior: Exterior Lighting, Sidewalks, Street Lights
Fireplace: Fireplace - Glass Doors, Mantel(s), Gas/Propane
Flooring: Carpet, Hardwood, Vinyl
HOA Fee: $128.00/Monthly
Interior: Ceiling Fan(s), Carpet, Chair Railings, Floor Plan - Open, Kitchen - Island, Window Treatments, Primary Bath(s), Recessed Lighting
Location: Suburban
Lot Dimensions: 0.05 Acre(S)
Parking Features: Concrete Driveway
Parking Notes: 4 Total Parking Spaces
Sewer: Private Sewer
Special View Info: Garden/Lawn
SQFT Above Finished: 2504
SQFT Total Finished: 2504
Structure Type: End of Row/Townhouse
Total Garage/Parking Spaces: 4
Utilities: Electric Available, Water Available, Sewer Available
Water: Public
Windows: Insulated, Screens, Double Pane, Vinyl Clad
Local Schools
School District: ANNE ARUNDEL COUNTY PUBLIC SCHOOLS
Listed By / Shown By
Listed By
Agency Name: Sell Your Home Services
Agency Phone: 8882193009
Shown By
Agent Name: Lethea Myers
Agent Phone: (717) 572-9513
Agency Title: Berkshire Hathaway HomeServices Homesale Realty

 First American
Estimate Your Payment
Estimated Payment
$ 1,909.91 per month $1,268.57 Principal & Interest $475.08 Property Tax $166.25 Homeowner's Insurance



 Corporate Office - 215 S Centerville Rd. Lancaster, PA 17603
7812 Sunhaven Way | MLS# MDAA2154278
This townhouse located at 7812 Sunhaven Way, Severn, MD 21144 is currently listed for sale with an asking price of $570,000. This property was built in 2015 and has 3 bedrooms and 2 full and 1 partial baths with 2504 sq. ft. Sunhaven Way is located in the BOYERS RIDGE subdivision within the ANNE ARUNDEL COUNTY PUBLIC SCHOOLS school district. Search BOYERS RIDGE real estate on www.letheamyersrealtor.com today.