




BEDS4
BATHS3 full 1 partial
SQUARE FEET4,076
MLS#MDHR2057392
STATUSACTIVE
PROPERTY TYPEResidential - Single Family
SUBDIVISIONFOUNTAIN GREEN
SCHOOLHARFORD COUNTY PUBLIC SCHOOLS
Property Description
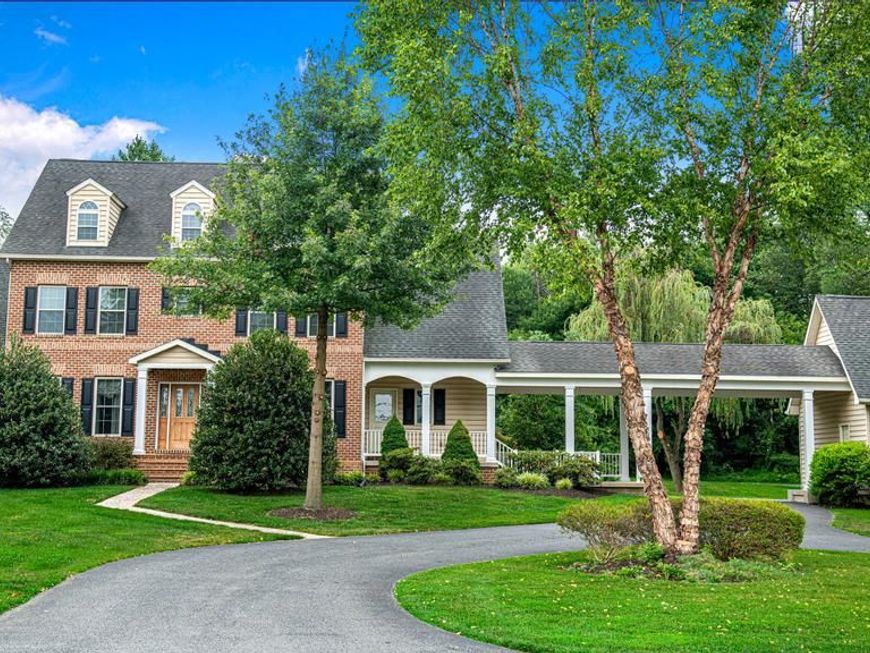
Nestled on a private 0.85-acre homesite in the prestigious Fountain Green area of Bel Air, this exceptional custom-built Georgian Center Hall Colonial is being offered for sale for the very first time. Constructed by the owner-occupant in 2004 and meticulously maintained, this landmark residence combines timeless elegance, thoughtful design, and modern comfort across more than 4,000 square feet of finished living space. From the moment you enter, you'll appreciate the home's impressive craftsmanship and welcoming atmosphere. The classic center hall floor plan features formal living and dining rooms, complemented by a dramatic two-story great room with a gas fireplace that serves as the heart of the home. High-end finishes, plush carpeting, and ceramic tile flow throughout the thoughtfully designed interior. The left wing of the main level is dedicated to a luxurious first-floor owner's suite, offering generous walk-in closet space and a spacious private bath, creating the perfect retreat for comfort and convenience. The right wing showcases a gourmet kitchen equipped with a JennAir range, abundant workspace, and a bright breakfast room overlooking the outdoor living area, making it ideal for both everyday living and entertaining. Upstairs, three additional bedrooms provide ample accommodations for family and guests. Two bedrooms share a Jack-and-Jill bath, while the fourth bedroom enjoys its own private bath, bringing the home's total to three full bathrooms and one powder room. The partially finished lower level offers flexible living space with endless possibilities for a recreation room, home theater, fitness area, or office. In addition, there are more than 1,000 square feet of unfinished basement space complete with a bathroom rough-in, ready for future expansion. One of the property's most unique features is the oversized three-car garage, connected to the home by a covered breezeway. The breezeway also shelters the wide staircase leading to the basement and provides an impressive 11'4" of clearance beneath it, accommodating boat or RV storage. A dedicated sanitary sewer connection in the rear yard further enhances the property's RV-friendly design. Designed for exceptional outdoor living, the rear patio showcases a stunning covered Rumford design fireplace and comfortable gathering area with views of the secluded backyard. This private oasis offers the perfect blend of comfort, elegance, and tranquility, making it ideal for entertaining guests or enjoying peaceful evenings outdoors. The beautifully landscaped grounds were curated to provide months of colorful blooms and fragrance. Three varieties of magnolias begin the spring display, followed by a spectacular Kwanzan cherry tree whose pink blossoms frame the great room windows each Easter season. Azaleas, beautyberries, and crepe myrtles continue the show throughout the summer months. Adding to its appeal, this private property is free from HOA restrictions and offers exceptional flexibility for a home-based business, recreational vehicles, or a growing family with parking for multiple vehicles. With approximately 200 feet of frontage on Route 543, monumental signage is permissible, creating a rare opportunity for both residential enjoyment and professional visibility. Improve the potential of your home-based business. This property offers excellent visibility and exposure from Route 543. Please verify permitted uses according to Harford County’s Zoning Regulations in the Urban Residential R2 District. This remarkable residence seamlessly blends luxury, privacy, functionality, and curb appeal, offering a truly one-of-a-kind opportunity to own one of Bel Air's finest custom homes.
Property Features
Property Type: Residential - Single Family
Basement: Yes
Basement: Full, Partially Finished, Poured Concrete, Side Entrance, Walkout Stairs
Cooling: Central A/C
Fireplaces: 2
Fuel Type: Natural Gas
Garage: 3
Heating: 90% Forced Air
Home Style: Colonial
Lot Size: 0.85 Acres
Roof Type: Architectural Shingle
Stories: 3.0
Taxes: $7,388
Year Built: 2005
Feature Descriptions
Additional Structures: Above Grade, Below Grade
Appliances: Oven - Double, Six Burner Stove, Washer, Stainless Steel Appliances, Refrigerator, Dryer, Disposal, Dishwasher
Exterior: Brick, Stick Built, Vinyl Siding
Fireplace: Gas/Propane, Brick, Other
Flooring: Carpet, Ceramic Tile, Wood
Interior: Bathroom - Jetted Tub, Bathroom - Walk-In Shower, Breakfast Area, Built-Ins, Carpet, Chair Railings, Crown Moldings, Entry Level Bedroom, Family Room Off Kitchen, Kitchen - Island, Pantry, Recessed Lighting, Walk-in Closet(s), Window Treatments, Wood Floors
Lot Dimensions: 0.85 Acre(S)
Parking Notes: 3 Total Parking Spaces
Rooms: Living Room, Dining Room, Primary Bedroom, Bedroom 2,Bedroom 3,Bedroom 4,Kitchen, Family Room, Breakfast Room, Laundry, Office
Sewer: Public Sewer
SQFT Above Finished: 3438
SQFT Below Finished: 638
SQFT Total Finished: 4076
Structure Type: Detached
Total Garage/Parking Spaces: 3
Water: Public
Room Sizes
Dining Room: 13 x 12 Level - Main
Kitchen: 17 x 14 Level - Main
Breakfast Room: 13 x 10 Level - Main
Family Room: 18 x 16 Level - Main
Primary Bedroom: 17 x 13 Level - Main
Laundry: 9 x 8 Level - Main
Bedroom 2: 13 x 10 Level - Upper 1
Bedroom 3: 12 x 12 Level - Upper 1
Bedroom 4: 13 x 12 Level - Upper 1
Office: 17 x 13 Level - Lower 1
Living Room: 13 x 12 Level - Main
Local Schools
High School: C MILTON WRIGHT
Middle School: SOUTHAMPTON
Elementary School: FOUNTAIN GREEN
School District: HARFORD COUNTY PUBLIC SCHOOLS
Listed By / Shown By
Listed By
Agency Name: Streett Hopkins Real Estate, LLC
Agency Phone: 4108797466
Shown By
Agent Name: Lethea Myers
Agent Phone: (717) 572-9513
Agency Title: Berkshire Hathaway HomeServices Homesale Realty

 First American
Estimate Your Payment
Estimated Payment
$ 3,030.95 per month $2,135.43 Principal & Interest $615.67 Property Tax $279.85 Homeowner's Insurance



 Corporate Office - 215 S Centerville Rd. Lancaster, PA 17603
800 S Fountain Green Road | MLS# MDHR2057392
This single family home located at 800 S Fountain Green Road, Bel Air, MD 21015 is currently listed for sale with an asking price of $959,500. This property was built in 2005 and has 4 bedrooms and 3 full and 1 partial baths with 4076 sq. ft. S Fountain Green Road is located in the FOUNTAIN GREEN subdivision within the HARFORD COUNTY PUBLIC SCHOOLS school district. Search FOUNTAIN GREEN real estate on www.letheamyersrealtor.com today.