




BEDS3
BATHS2 full
SQUARE FEET1,360
MLS#MDBC2172304
STATUSACTIVE
PROPERTY TYPEResidential - Townhouse
SUBDIVISIONMCDONOGH
SCHOOLBALTIMORE COUNTY PUBLIC SCHOOLS
Property Description
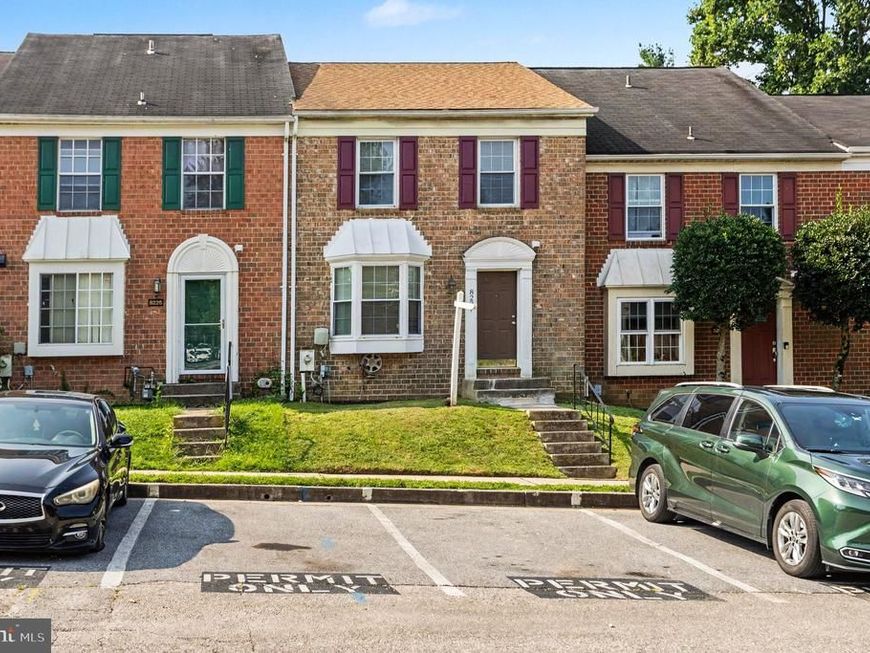
*PROFESSIONAL PHOTOS TO COME!* DREAM BIG! This welcoming 3 bedroom 2 full bath brick front townhome is ready for it's new owners. With the NEW carpet, FRESH paint, front facing kitchen with natural light with stainless steel appliances, and private primary bathroom being just SOME of the features this home offers, it's sure to wow you from step one! Enjoy the spacious living/dining room combo, finished family room with WALK OUT ACCESS to the rear yard, generously sized storage room and balcony style deck. Add in the optimal location making commuting a breeze and there's no box left unchecked in this updated townhome!
Property Features
Property Type: Residential - Townhouse
Basement: Yes
Basement: Full, Fully Finished, Walkout Level
Cooling: Central A/C
Fuel Type: Electric
Heating: Heat Pump(s)
Home Style: Colonial
Lot Size: 0.04 Acres
Stories: 3.0
Taxes: $2,920
Year Built: 1988
Feature Descriptions
Additional Structures: Above Grade, Below Grade
Appliances: Built-In Microwave, Dishwasher, Dryer, Oven/Range - Electric, Refrigerator, Stainless Steel Appliances, Stove, Washer, Water Heater
Exterior: Brick Front
HOA Fee: $824.00/Annually
Interior: Carpet, Combination Dining/Living, Floor Plan - Traditional, Kitchen - Country, Primary Bath(s), Recessed Lighting
Lot Dimensions: 0.04 Acre(S)
Rooms: Living Room, Dining Room, Primary Bedroom, Bedroom 2,Bedroom 3,Kitchen, Family Room, Storage Room, Bathroom 2,Primary Bathroom
Sewer: Public Sewer
SQFT Above Finished: 1360
SQFT Total Finished: 1360
Structure Type: Interior Row/Townhouse
Water: Public
Local Schools
School District: BALTIMORE COUNTY PUBLIC SCHOOLS
Listed By / Shown By
Listed By
Agency Name: Boyle & Kahoe Real Estate
Agency Phone: 4104491301
Shown By
Agent Name: Lethea Myers
Agent Phone: (717) 572-9513
Agency Title: Berkshire Hathaway HomeServices Homesale Realty

 First American
Estimate Your Payment
Estimated Payment
$ 1,149.29 per month $800.98 Principal & Interest $243.33 Property Tax $104.97 Homeowner's Insurance



 Corporate Office - 215 S Centerville Rd. Lancaster, PA 17603
8227 Township Drive | MLS# MDBC2172304
This townhouse located at 8227 Township Drive, Owings Mills, MD 21117 is currently listed for sale with an asking price of $359,900. This property was built in 1988 and has 3 bedrooms and 2 full baths with 1360 sq. ft. Township Drive is located in the MCDONOGH subdivision within the BALTIMORE COUNTY PUBLIC SCHOOLS school district. Search MCDONOGH real estate on www.letheamyersrealtor.com today.