




BEDS4
BATHS2 full
SQUARE FEET2,372
MLS#MDAA2152240
STATUSACTIVE
PROPERTY TYPEResidential - Single Family
SUBDIVISIONSEVERN
SCHOOLANNE ARUNDEL COUNTY PUBLIC SCHOOLS
Property Description
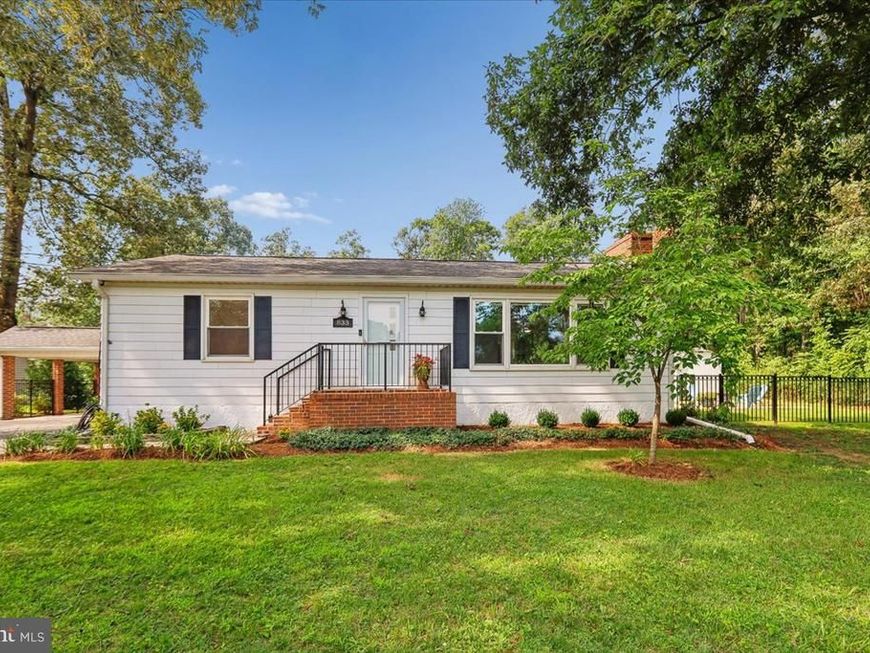
Enjoy the ease of one-level living in this freshly painted rancher, featuring lovely hardwood floors throughout, 3 bedrooms, main-level laundry, a fireplace, and a bright sunroom and fully finished basement with kitchen, bath and laundry. Step outside to your own private retreat: a beautiful in-ground pool with poolhouse, set on almost ¾ of an acre, with a large carport that doubles as a covered pavilion — perfect for entertaining all summer long. A large workshop shed adds even more space for hobbies, storage, or projects. It's the kind of outdoor space that makes this home truly special. Downstairs, the finished basement offers new flooring and carpet, a second fireplace, and incredible flexibility — with its own kitchen and full bath, it works as a recreation and entertaining space, additional living space, or in-law/rental potential, along with a bedroom, den/office, and living area. A rear access ramp adds convenient disability accessibility. Tucked away on a peaceful dead-end road with 3 new schools within two miles, this home offers the feel of country living just minutes from major commuting routes — Routes 97, 95, and 295, Fort Meade, Baltimore, Annapolis, and DC.
Property Features
Property Type: Residential - Single Family
Basement: Yes
Basement: Connecting Stairway, Outside Entrance, Rear Entrance, Full, Fully Finished, Improved, Side Entrance
Cooling: Ceiling Fan(s), Central A/C
Fireplaces: 2
Fuel Type: Electric, Oil
Heating: Forced Air
Home Style: Ranch/Rambler
Lot Size: 0.70 Acres
Roof Type: Architectural Shingle
Stories: 2.0
Taxes: $4,502
Year Built: 1965
Feature Descriptions
Additional Structures: Above Grade, Below Grade
Exterior: Combination, Brick
Flooring: Hardwood
Lot Dimensions: 0.70 Acre(S)
Parking Notes: 2 Total Parking Spaces
Rooms: Living Room, Dining Room, Kitchen, Family Room, Den, Sun/Florida Room
Sewer: Private Septic Tank
SQFT Above Finished: 1372
SQFT Below Finished: 1000
SQFT Total Finished: 2372
Structure Type: Detached
Total Garage/Parking Spaces: 2
Water: Public
Local Schools
School District: ANNE ARUNDEL COUNTY PUBLIC SCHOOLS
Listed By / Shown By
Listed By
Agency Name: Coldwell Banker Realty
Agency Phone: 4102638686
Shown By
Agent Name: Lethea Myers
Agent Phone: (717) 572-9513
Agency Title: Berkshire Hathaway HomeServices Homesale Realty

 First American
Estimate Your Payment
Estimated Payment
$ 1,759.64 per month $1,224.06 Principal & Interest $375.17 Property Tax $160.42 Homeowner's Insurance



 Corporate Office - 215 S Centerville Rd. Lancaster, PA 17603
833 Meadow Road | MLS# MDAA2152240
This single family home located at 833 Meadow Road, Severn, MD 21144 is currently listed for sale with an asking price of $550,000. This property was built in 1965 and has 4 bedrooms and 2 full baths with 2372 sq. ft. Meadow Road is located in the SEVERN subdivision within the ANNE ARUNDEL COUNTY PUBLIC SCHOOLS school district. Search SEVERN real estate on www.letheamyersrealtor.com today.