




BEDS3
BATHS3 full 1 partial
SQUARE FEET1,971
MLS#MDMC2236644
STATUSACTIVE
PROPERTY TYPEResidential - Townhouse
SUBDIVISIONCHARLENE
SCHOOLMONTGOMERY COUNTY PUBLIC SCHOOLS
Property Description
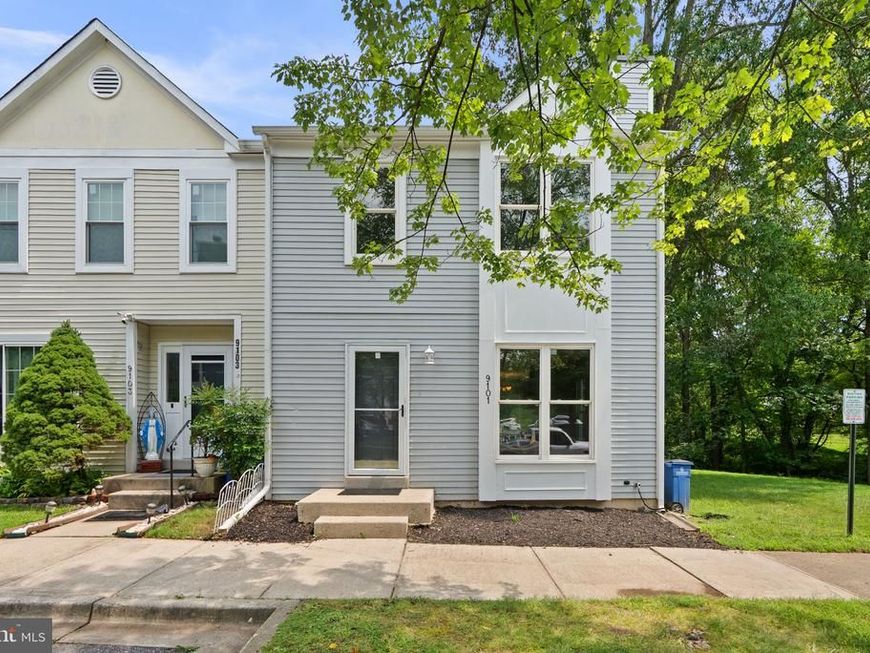
Discover this charming Colonial townhouse nestled in the desirable Charlene community. This beautifully maintained and freshly painted home features 3 spacious bedrooms and 3.5 baths, offering ample space for relaxation and entertainment. The open floor plan seamlessly connects the inviting dining area to a galley kitchen equipped with stainless steel appliances, perfect for culinary enthusiasts. Enjoy cozy evenings by the fireplace, or unwind on the deck overlooking a the spacious flat yard and serene wooded views. The fully finished basement adds versatility, ideal for a home office or recreation space. With a level lot and no thru street, this property ensures peace and privacy. Located in a suburban oasis, residents benefit from nearby parks, restaurants, shopping and a bus stop a block away. Experience the perfect blend of comfort and convenience in this delightful home!
Upcoming Open Houses
Open House Saturday August 15th, 11:00am - 1:00pm
Open House Sunday August 16th, 11:00am - 1:00pm
Property Features
Property Type: Residential - Townhouse
Basement: Yes
Basement: Fully Finished
Cooling: Central A/C
Fireplaces: 1
Fuel Type: Natural Gas
Heating: Forced Air
Home Style: Colonial
Lot Size: 0.07 Acres
Roof Type: Composite, Shingle
Stories: 3.0
Taxes: $4,517
Year Built: 1989
Feature Descriptions
Additional Structures: Above Grade, Below Grade
Appliances: Dishwasher, Disposal, Dryer, Exhaust Fan, Microwave, Oven/Range - Gas, Refrigerator, Stainless Steel Appliances, Washer, Water Heater
Exterior: Vinyl Siding
Exterior: Gutter System, Sidewalks, Exterior Lighting
Fireplace: Fireplace - Glass Doors
Flooring: Hardwood, Carpet
HOA Fee: $240.00/Quarterly
Interior: Ceiling Fan(s), Dining Area, Floor Plan - Open, Kitchen - Galley, Primary Bath(s), Wood Floors
Location: Suburban
Lot: Backs to Trees, Level, No Thru Street, Rear Yard, SideYard(s)
Lot Dimensions: 0.07 Acre(S)
Number of Rooms: 9
Parking Features: Assigned
Parking Notes: 2 Total Parking Spaces
Rooms: Living Room, Dining Room, Primary Bedroom, Bedroom 2,Bedroom 3,Kitchen, Family Room, Den, Laundry, Bathroom 2,Bathroom 3,Primary Bathroom, Half Bath
Sewer: Public Sewer
Special View Info: Garden/Lawn, Trees/Woods
SQFT Above Finished: 1436
SQFT Below Finished: 535
SQFT Total Finished: 1971
Structure Type: End of Row/Townhouse
Total Garage/Parking Spaces: 2
Water: Public
Windows: Double Pane
Local Schools
School District: MONTGOMERY COUNTY PUBLIC SCHOOLS
Listed By / Shown By
Listed By
Agency Name: Berkshire Hathaway HomeServices PenFed Realty
Agency Phone: 3019484811
Shown By
Agent Name: Lethea Myers
Agent Phone: (717) 572-9513
Agency Title: Berkshire Hathaway HomeServices Homesale Realty

 First American
Estimate Your Payment
Estimated Payment
$ 1,446.24 per month $945.87 Principal & Interest $376.42 Property Tax $123.96 Homeowner's Insurance



 Corporate Office - 215 S Centerville Rd. Lancaster, PA 17603
9101 Trams Way | MLS# MDMC2236644
This townhouse located at 9101 Trams Way, Gaithersburg, MD 20879 is currently listed for sale with an asking price of $425,000. This property was built in 1989 and has 3 bedrooms and 3 full and 1 partial baths with 1971 sq. ft. Trams Way is located in the CHARLENE subdivision within the MONTGOMERY COUNTY PUBLIC SCHOOLS school district. Search CHARLENE real estate on www.letheamyersrealtor.com today.