


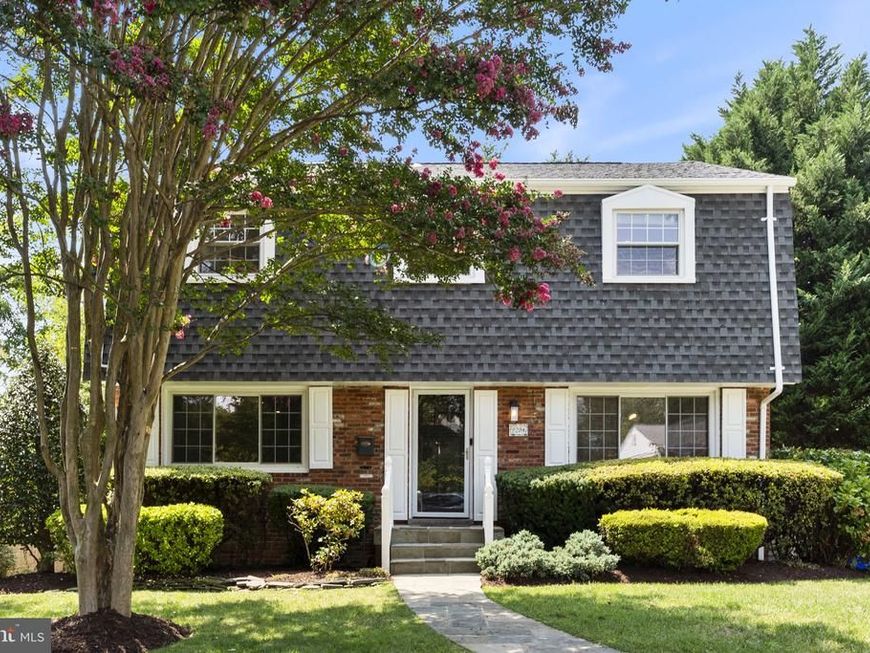


BEDS4
BATHS3 full 1 partial
SQUARE FEET2,143
MLS#MDMC2246300
STATUSACTIVE
PROPERTY TYPEResidential - Single Family
SUBDIVISIONWYNGATE
SCHOOLMONTGOMERY COUNTY PUBLIC SCHOOLS
Property Description
Welcome to 9204 Villa Drive, tucked away at the end of a quiet, no-through-traffic street in Bethesda’s sought-after Wyngate neighborhood. Just a stone’s throw from highly rated Wyngate Elementary, this lovingly cared-for home offers the perfect combination of comfort, updates, and an exceptional location. Freshly painted and featuring numerous recent upgrades, this move-in-ready home is sure to impress. The main level welcomes you with a spacious living room highlighted by a warm fireplace and direct access to the rear deck—perfect for relaxing or entertaining. The updated gourmet kitchen is designed for both everyday living and gathering with family and friends, while the formal dining room provides the ideal setting for special occasions. An updated powder room completes the main level. Upstairs, you’ll find four comfortable bedrooms and two full baths, including a spacious primary bedroom. Gleaming hardwood floors flow throughout the main and upper levels, adding warmth and character throughout the home. The lower level expands the living space with a terrific recreation room featuring durable tile flooring, a third full bath, dedicated laundry room, and a versatile bonus room—perfect for a home office, guest space, playroom, or gym. Beyond the home itself, the location is hard to beat. Enjoy the highly sought-after Walter Johnson High School District, convenient commuter access to Bethesda, Washington, DC, and Northern Virginia, plus an abundance of shopping, dining, parks, and trails nearby. The Bethesda Trolley Trail provides a wonderful opportunity to get outside and enjoy the neighborhood. Homes in this location don’t come along often. Come see 9204 Villa Drive and discover why you’ll want to make this wonderful Bethesda home your own!
Property Features
Property Type: Residential - Single Family
Basement: Yes
Basement: Connecting Stairway, Fully Finished, Rear Entrance
Cooling: Central A/C
Fireplaces: 1
Fuel Type: Natural Gas
Heating: Central
Home Style: Colonial
Lot Size: 0.14 Acres
Stories: 3.0
Taxes: $12,149
Year Built: 1963
Feature Descriptions
Additional Structures: Above Grade, Below Grade
Appliances: Stove, Refrigerator, Dishwasher, Disposal
Exterior: Brick
Interior: Breakfast Area, Floor Plan - Open, Kitchen - Gourmet, Kitchen - Island, Recessed Lighting, Wood Floors
Lot Dimensions: 0.14 Acre(S)
Parking Notes: 2 Total Parking Spaces
Rooms: Living Room, Dining Room, Primary Bedroom, Kitchen, Foyer, Primary Bathroom
Sewer: Public Sewer
SQFT Above Finished: 1768
SQFT Below Finished: 375
SQFT Total Finished: 2143
Structure Type: Detached
Total Garage/Parking Spaces: 2
Water: Public
Local Schools
School District: MONTGOMERY COUNTY PUBLIC SCHOOLS
Listed By / Shown By
Listed By
Agency Name: Redfin Corp
Agency Phone: 3016586186
Shown By
Agent Name: Lethea Myers
Agent Phone: (717) 572-9513
Agency Title: Berkshire Hathaway HomeServices Homesale Realty

 First American
Estimate Your Payment
Estimated Payment
$ 3,906.98 per month $2,559.18 Principal & Interest $1,012.42 Property Tax $335.39 Homeowner's Insurance



 Corporate Office - 215 S Centerville Rd. Lancaster, PA 17603
9204 Villa Drive | MLS# MDMC2246300
This single family home located at 9204 Villa Drive , Bethesda, MD 20817 is currently listed for sale with an asking price of $1,149,900. This property was built in 1963 and has 4 bedrooms and 3 full and 1 partial baths with 2143 sq. ft. Villa Drive is located in the WYNGATE subdivision within the MONTGOMERY COUNTY PUBLIC SCHOOLS school district. Search WYNGATE real estate on www.letheamyersrealtor.com today.